
BEDS4
BATHS2 full 1 partial
SQUARE FEET2,524
MLS#26046959
STATUSActive
PROPERTY TYPEResidential - Single Family
SUBDIVISIONGlenhaven
SCHOOLWebster Groves
Property Description
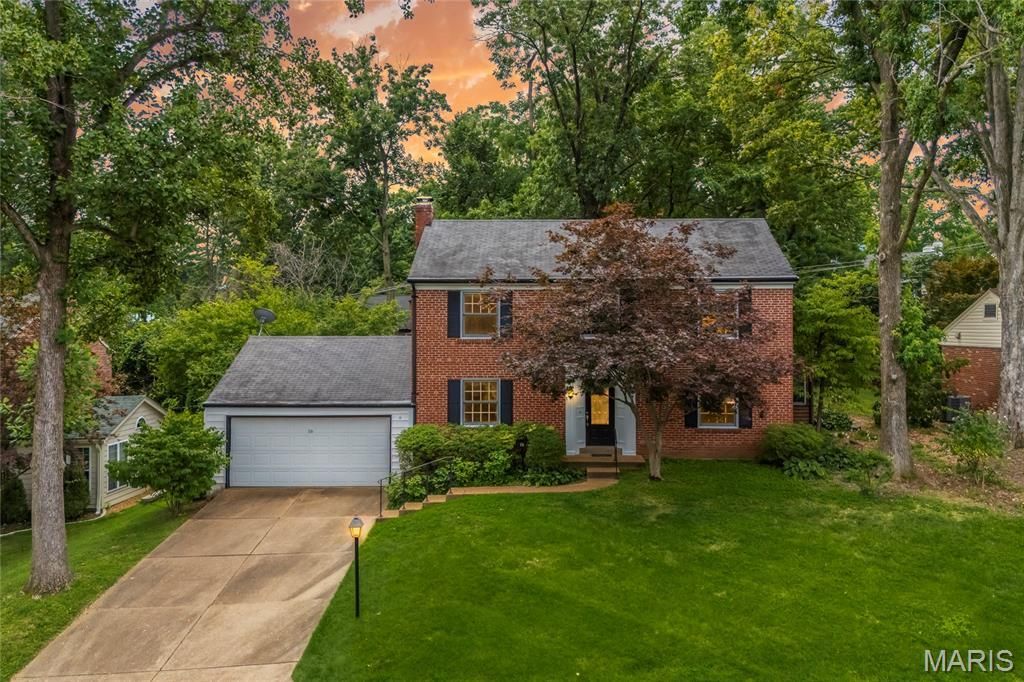
Open Sun, 8/2, 12-2pm. Opportunity knocks in the heart of Glendale, one of the most sought after addresses in the Webster Groves School District. This solid two story brick colonial is offered for the first time in decades and is ready for its next chapter.The classic center hall layout features a spacious living room with fireplace and built-ins, a formal dining room, an updated white kitchen with recessed lighting, and a bright sunroom that opens to an oversized screened deck with vaulted wood ceiling, skylights, and ceiling fan overlooking a deep, private backyard.Upstairs you'll find four bedrooms and two full baths, including a primary suite with its own private bath, plus a convenient half bath on the main level. Hardwood floors run throughout much of the home.The finished lower level adds flexible rec space, and the attached oversized two car garage and mature landscaping complete the package. Bring your vision and make it shine. Walkable to parks, shops, and everything that makes Glendale special, with quick access to Kirkwood and Webster's downtowns.
Property Features
Property Type: Residential - Single Family
Basement: Yes
Basement: Partially Finished
Cooling: Central Air, Electric
Garage: 2 car attached
Heating: Forced Air, Natural Gas
Home Style: Traditional
Lot Size: 0.19 Acres
Taxes: $7,127
Year Built: 1957
Feature Descriptions
Appliances: Dishwasher, Disposal, Plumbed For Ice Maker, Microwave, Electric Range, Refrigerator
Days on Site: 8
Exterior: Brick
Fireplace: Gas Log, Living Room
HOA Fee: $200/ Annually
Lot: Few Trees, Level
Lot Dimensions: 0.1928 acres
Parcel#: 22L-23-0738
Sewer: Public Sewer
SQFT. Above Grade: 2068
Water: Public
Room Sizes
Living Room: 13x24
Sitting Room: 11x11
Dining Room: 11x14
Kitchen: 11x13
Mud Room: 7x8
Primary Bedroom: 20x14
Bedroom: 14x10
Bedroom: 14x9
Bedroom: 12x13
Basement: 19x24
Local Schools
High School: Webster Groves High
Middle School: Hixson Middle
Elementary School: Bristol Elem.
School District: Webster Groves
Listed By / Shown By
Listed By
Agency Name: EXP Realty, LLC
Shown By
Agency Title: RedKey Realty Leaders
Agency Phone: 314-692-7200

Estimate Your Payment
Estimated Payment
$ 3,176.83 per month $2,451.66 Principal & Interest $593.92 Property Tax $131.25 Homeowner's Insurance
16 Glenhaven Drive | MLS# 26046959
This single family home located at 16 Glenhaven Drive, Glendale, MO 63122 is currently listed for sale with an asking price of $450,000. This property was built in 1957 and has 4 bedrooms and 2 full and 1 partial baths with 2524 sq. ft. Glenhaven Drive is located in the Glenhaven subdivision within the Webster Groves school district. Search Glenhaven real estate on www.redkeystlouis.com today.