
BEDS4
BATHS3 full
SQUARE FEET3,755
MLS#26038458
STATUSComing Soon
PROPERTY TYPEResidential - Single Family
SUBDIVISIONEstates At Williams Creek One The
SCHOOLRockwood R-VI
Property Description
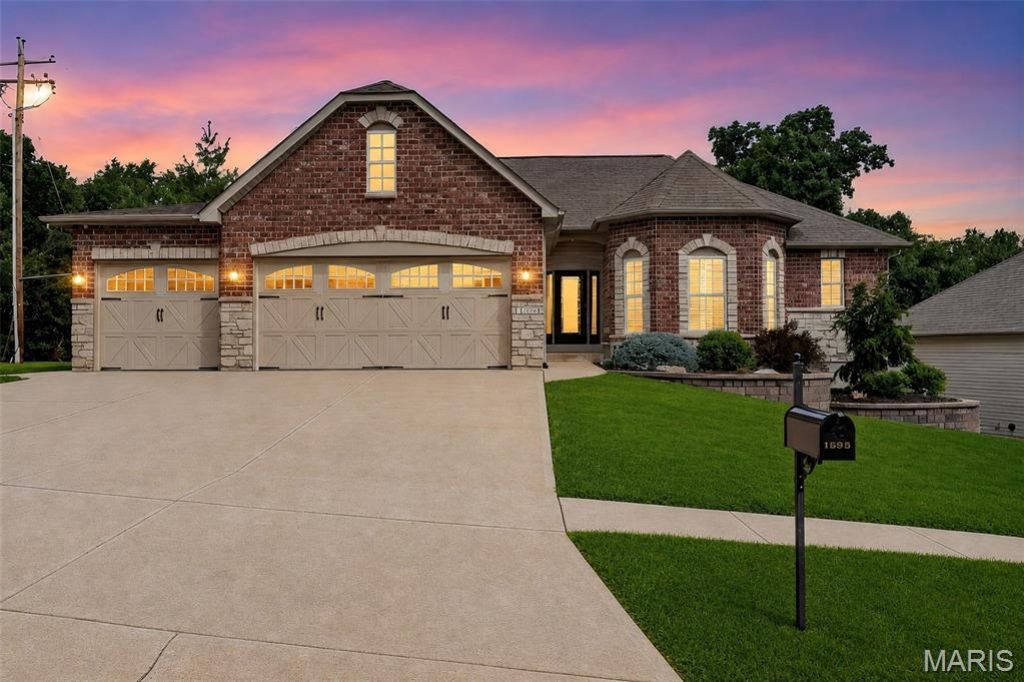
Welcome to this stunning former display ranch home in the highly sought-after Williams Creek subdivision, located within the AAA-rated Rockwood School District. This popular Arlington open ranch floor plan offers 4 bedrooms, 3 full bathrooms, an oversized 3-car garage, and a total of 3,755 square feet of beautifully finished living space, including a walk-out lower level. From the moment you enter, you'll appreciate the home's soaring vaulted and tray ceilings, elegant millwork, arched doorways, coffered ceilings, and custom plantation shutters throughout. The open-concept layout flows effortlessly from the foyer to the dining room and expansive great room, complete with a direct-vent gas fireplace and hand-scraped engineered hardwood floors. The gourmet kitchen is ideal for entertaining, featuring a butterfly island with ample prep space, granite countertops, custom 42 soft-close cabinetry with abundant drawer stacks, stainless steel appliances, a walk-in pantry, and a breakfast area with bay window overlooking the tree-lined backyard. Just off the breakfast room, enjoy easy access to the low-maintenance composite deck and patio-perfect for relaxing or hosting guests in a private, wooded setting. The primary suite is a true retreat with a coffered or tray ceiling, bay window, generous walk-in closet, and spa-like bath. Two additional bedrooms on the main level offer walk-in or double-door closets, while the main-floor laundry adds everyday convenience. The mostly finished walk-out lower level provides exceptional additional living space, including a large recreation and family room, wet bar, ceiling speakers, recessed lighting, a 4th bedroom, full bath, and extensive unfinished storage space. Notable extras include an in-ground sprinkler system, central vacuum, security system, and a built-in iPad-controlled Sonos multi-room audio system. Ideally located near highways, shopping, and the Kraus Farms Equestrian Center, this meticulously maintained home combines luxury, comfort, and convenience in one exceptional package.
Property Features
Property Type: Residential - Single Family
Basement: 9 ft + Pour, Bathroom, Concrete, Egress Window, Partially Finished, Sleeping Area, Storage Space, Sump Pump, Walk-Out Access
Basement: Yes
Cooling: Ceiling Fan(s), Central Air
Garage: 3 car attached
Heating: Forced Air
Home Style: Ranch
Lot Size: 0.28 Acres
Taxes: $7,340
Year Built: 2015
Feature Descriptions
Appliances: Stainless Steel Appliance(s)
Association Amenities: Common Ground
Exterior: Brick, Stone, Vinyl Siding
Fireplace: Great Room, Recreation Room
HOA Fee: $500/ Annually
Lot: Adjoins Common Ground, Adjoins Wooded Area, Corner Lot
Parcel#: 29Q-42-0320
Sewer: Public Sewer
SQFT. Above Grade: 2420
SQFT. Below Grade: 1335
Utilities: Underground Utilities
Water: Public
Room Sizes
Kitchen: 12x15
Hearth Room: 15x16
Dining Room: 11x13
Breakfast Room: 14x11
Great Room: 19x22
Primary Bedroom: 14x16
Bedroom 2: 12x13
Bedroom 3: 12x13
Family Room: 15x16
Local Schools
High School: Rockwood Summit Sr. High
Middle School: Rockwood South Middle
Elementary School: Kellison Elem.
School District: Rockwood R-VI
Listed By / Shown By
Listed By
Agency Name: Coldwell Banker Realty - Gundaker West Regional
Shown By
Agency Title: RedKey Realty Leaders
Agency Phone: 314-692-7200

Estimate Your Payment
Estimated Payment
$ 4,026.85 per month $3,241.64 Principal & Interest $611.67 Property Tax $173.54 Homeowner's Insurance
1595 Heritage Valley Drive | MLS# 26038458
This single family home located at 1595 Heritage Valley Drive , High Ridge, MO 63049 is currently listed for sale with an asking price of $595,000. This property was built in 2015 and has 4 bedrooms and 3 full baths with 3755 sq. ft. Heritage Valley Drive is located in the Estates At Williams Creek One The subdivision within the Rockwood R-VI school district. Search Estates At Williams Creek One The real estate on www.redkeystlouis.com today.