
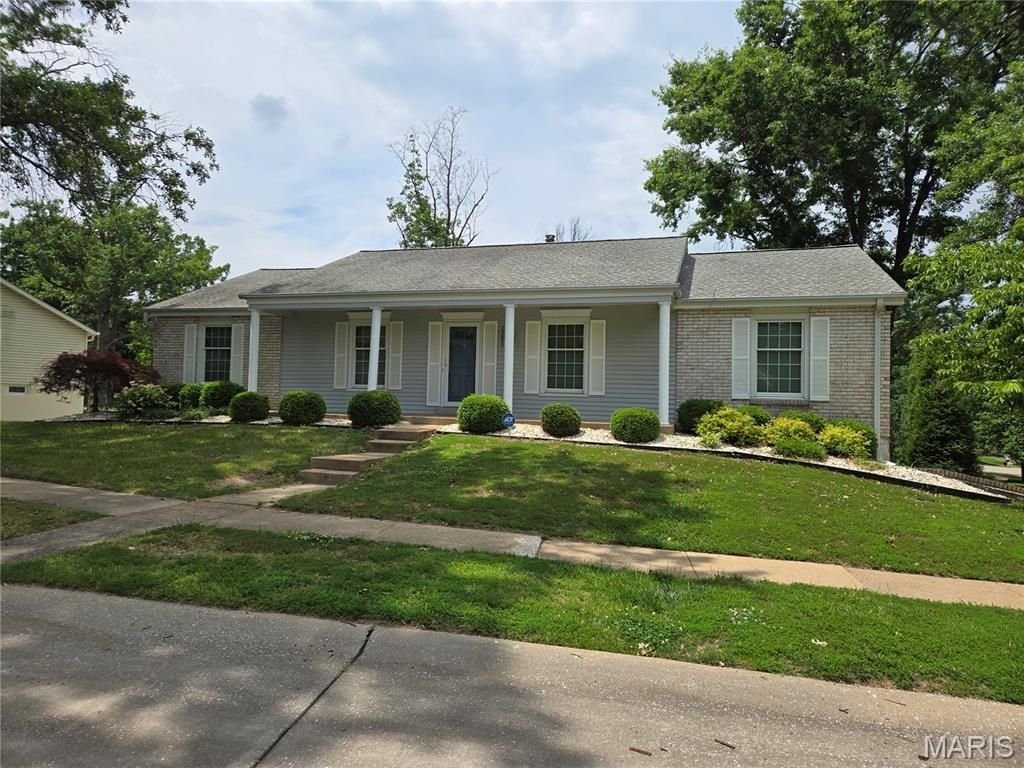
BEDS3
BATHS2 full
SQUARE FEET1,740
MLS#26028575
STATUSActive
PROPERTY TYPEResidential - Single Family
SUBDIVISIONBaxter Lakes 2
SCHOOLParkway C-2
Property Description
Wonderful Ranch in Sought-After Baxter Lakes Subdivision! This well maintained ranch home features maple hardwood floors flowing through the entry, kitchen, and family room. The kitchen features 42-inch white cabinetry, Corian countertops, a side by side Samsung stainless steel refrigerator, stylish tile backsplash, and a large center island perfect for entertaining. The family room has a brick-surround gas log fireplace, with plenty of natural light. There is a 16x16 screened-in porch with a vaulted ceiling, leading out to a 21x14 composite deck. The large primary suite offes an updated bathroom and generous walk-in closet. An oversized side-entry tuck-under garage with built-in cabinets. Other features include: gutter guards, rear patio, vinyl thermal insulated double pane windows and two sliding glass doors; six panel doors throughout, 2 inch custom blinds, window grills, nicely landscaped corner lot. The large walk-out basement is ready for your finishing touches! Located in the award winning Parkway School District. Priced accordingly for updating needed.
Property Features
Property Type: Residential - Single Family
Basement: 8 ft + Pour, Concrete, Full, Unfinished, Walk-Out Access
Basement: Yes
Cooling: Ceiling Fan(s), Central Air, Electric
Garage: 2 car attached
Heating: Forced Air, Natural Gas
Home Style: Ranch, Traditional
Lot Size: 0.31 Acres
Roof Type: Asphalt, Shingle
Taxes: $4,691
Year Built: 1975
Amenities
Breakfast Bar
Custom Cabinetry
Dining/Living Room Combo
Entrance Foyer
Pantry
Solid Surface Countertop(s)
Feature Descriptions
Appliances: Dishwasher, Disposal, Humidifier, Plumbed For Ice Maker, Microwave, Gas Oven, Gas Range, Refrigerator, Water Heater, Gas Water Heater
Association Amenities: Common Ground, Lake
Exterior: Brick, Brick Veneer, Vinyl Siding
Fireplace: Gas Log
HOA Fee: $250/ Annually
Lot: Back Yard, Corner Lot, Cul-De-Sac, Landscaped, Level, Rectangular Lot, Sprinklers In Front, Sprinklers In Rear
Lot Dimensions: 121/115X107/133
Parcel#: 19S-21-0492
Sewer: Public Sewer
SQFT. Above Grade: 1740
Utilities: Electricity Connected, Natural Gas Connected, Sewer Connected, Water Connected
Water: Public
Window: Blinds, Double Pane Windows, Insulated Windows, Tilt-In Windows, Window Treatments
Room Sizes
Living Room: 14x12
Dining Room: 12x11
Kitchen: 13x11
Family Room: 18x17
Primary Bedroom: 17x13
Bedroom: 15x11
Bedroom: 13x10
Sunroom: 16x16
Local Schools
High School: Parkway Central High
Middle School: Central Middle
Elementary School: Highcroft Ridge Elem.
School District: Parkway C-2
Listed By / Shown By
Listed By
Agency Name: Keller Williams Realty St. Louis
Shown By
Agency Title: RedKey Realty Leaders
Agency Phone: 314-692-7200

Estimate Your Payment
Estimated Payment
$ 2,686.27 per month $2,178.71 Principal & Interest $390.92 Property Tax $116.64 Homeowner's Insurance
15645 Dresden Lake Court | MLS# 26028575
This single family home located at 15645 Dresden Lake Court , Chesterfield, MO 63017 is currently listed for sale with an asking price of $399,900. This property was built in 1975 and has 3 bedrooms and 2 full baths with 1740 sq. ft. Dresden Lake Court is located in the Baxter Lakes 2 subdivision within the Parkway C-2 school district. Search Baxter Lakes 2 real estate on www.redkeystlouis.com today.