
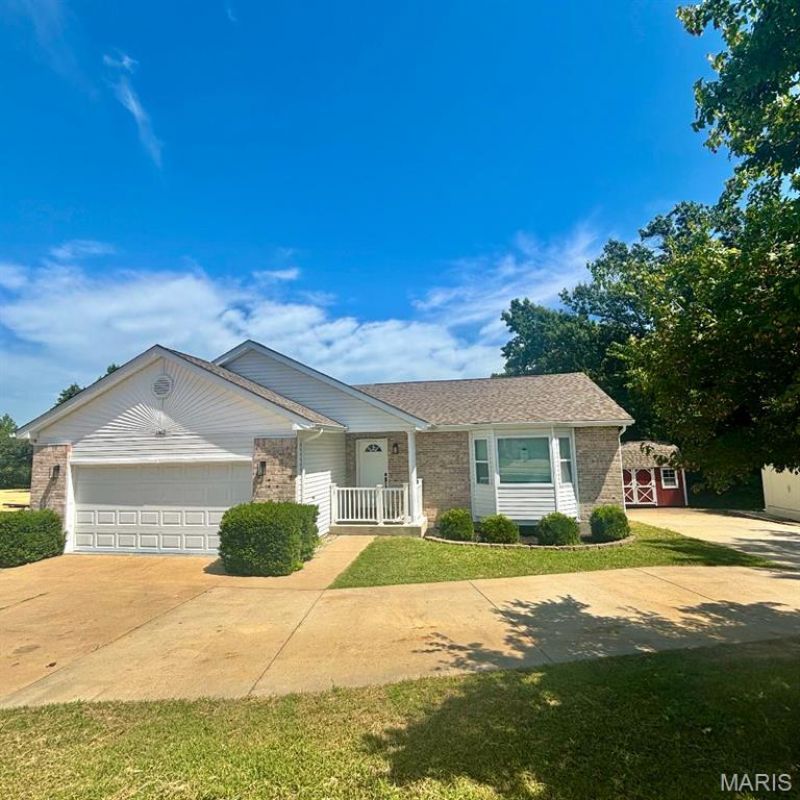
BEDS4
BATHS3 full 1 partial
SQUARE FEET2,900
MLS#26053136
STATUSActive
PROPERTY TYPEResidential - Single Family
SCHOOLDunklin R-V
Property Description
Spacious 4-Bedroom Home with Modern Upgrades & Private Lower-Level Suite! Total of 2900 of Living Space This inviting 4-bedroom, 3.5-bath home blends comfort, style, and flexibility for today's living. The main level features vaulted ceilings that create an open, airy feel, paired with an updated kitchen showcasing new cabinets, granite countertops, and a layout perfect for cooking or entertaining. Primary Bedroom features walkin in closet and full bathroom suite. The lower level includes a fully finished mother-in-law suite, offering its own living space, bedroom, and bathroom, Full Kitchen. Ideal for extended family, guests, or multi-generational living. Additional highlights include generous natural light, modern finishes throughout, and a floor plan designed for both everyday comfort and hosting. Ample parking featuring side and circle drive. Just minutes from Interstate 55 with plenty of options for shopping and Entertaining!
Property Features
Property Type: Residential - Single Family
Basement: Yes
Basement: 8 ft + Pour
Cooling: Central Air
Garage: 2 car attached
Heating: Electric
Home Style: Ranch
Lot Size: 0.41 Acres
Roof Type: Architectural Shingle
Taxes: $2,239
Year Built: 2002
Amenities
Double Vanity
Eat-in Kitchen
Entrance Foyer
Granite Counters
High Speed Internet
Kitchen/Dining Room Combo
Low Flow Plumbing Fixtures
Open Floorplan
Pantry
Storage
Vaulted Ceiling(s)
Walk-In Closet(s)
Workshop/Hobby Area
Feature Descriptions
Appliances: Stainless Steel Appliance(s)
Days on Site: 50
Exterior: Concrete
Fireplace: Family Room
Lot: Adjoins Wooded Area, Front Yard, Gentle Sloping, Paved
Lot Dimensions: 00x00
Parcel#: 10-9.0-31.0-2-001-009.02
Parking: Additional Parking, Driveway, Garage Door Opener, Garage Faces Front, Kitchen Level, Off Street
Sewer: Septic Tank
SQFT. Above Grade: 1450
SQFT. Below Grade: 1450
Utilities: Cable Available, Electricity Connected, Natural Gas Connected, Underground Utilities, Water Connected
Water: Public
Window: Bay Window(s), Blinds, Screens, Shutters, Storm Window(s), Tilt-In Windows
Room Sizes
Family Room: 19x17
Kitchen: 14x18
Primary Bedroom: 11x15
Bedroom 2: 12x11
Family Room: 13x18
Bonus Room: 12x18
Kitchen: 12x13
Primary Bedroom: 26x13
Local Schools
High School: Herculaneum High
Middle School: Senn-Thomas Middle
Elementary School: Pevely Elem.
School District: Dunklin R-V
Listed By / Shown By
Listed By
Agency Name: Coldwell Banker Realty - Gundaker
Shown By
Agency Title: RedKey Realty Leaders
Agency Phone: 314-692-7200

Estimate Your Payment
Estimated Payment
$ 2,396.41 per month $2,097.53 Principal & Interest $186.58 Property Tax $112.29 Homeowner's Insurance
1562 Scenic Drive | MLS# 26053136
This single family home located at 1562 Scenic Drive, Herculaneum, MO 63048 is currently listed for sale with an asking price of $385,000. This property was built in 2002 and has 4 bedrooms and 3 full and 1 partial baths with 2900 sq. ft. Scenic Drive is located within the Dunklin R-V school district. Search Herculaneum real estate on www.redkeystlouis.com today.