
BEDS5
BATHS3 full
SQUARE FEET5,941
MLS#26026906
STATUSComing Soon
PROPERTY TYPEResidential - Single Family
SUBDIVISIONBarlows Add
SCHOOLSt Louis City
Property Description
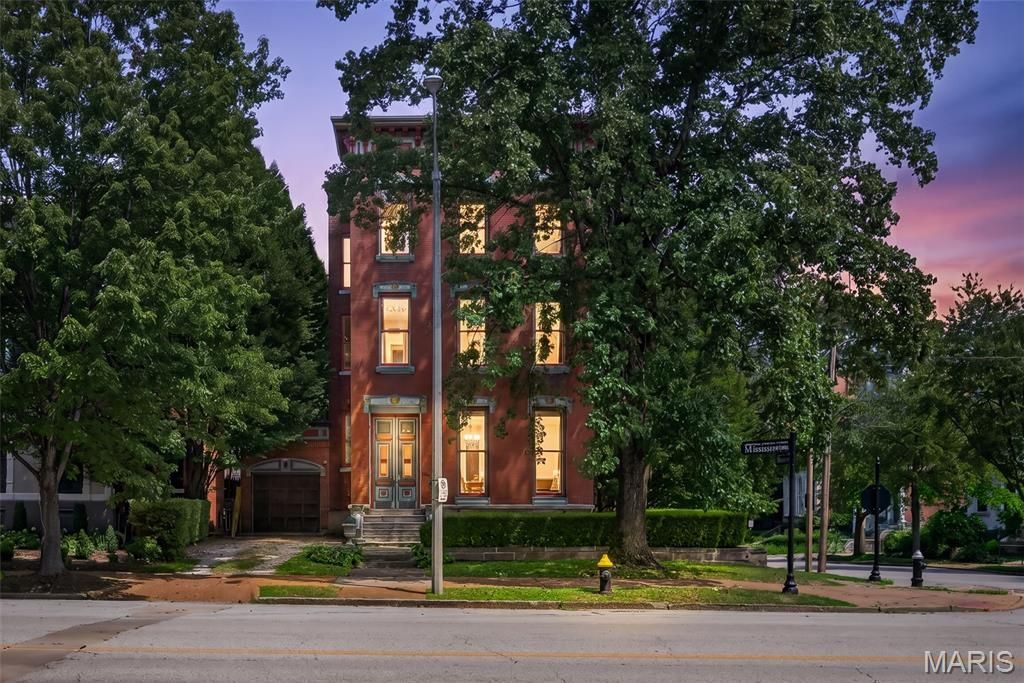
Welcome to 1554 Mississippi Avenue, where timeless Lafayette Square architecture meets exceptional modern luxury. Perfectly positioned in one of St. Louis' most iconic and historic neighborhoods, this extraordinary residence offers an unmatched combination of craftsmanship, elegance, and contemporary comfort just steps from beautiful Lafayette Park, acclaimed restaurants, and vibrant city living. The heart of the home is an absolutely stunning chef's kitchen designed to impress. A breathtaking coffered ceiling creates an unforgettable focal point, while the oversized center island with generous seating becomes the natural gathering place for family and guests alike. Beautiful stone countertops, designer pendant lighting, premium finishes, and abundant workspace make this kitchen as functional as it is spectacular. Enjoy large format tile floors, an impressive custom range hood, white cabinets with crown, a sleek, integrated wine refrigerator, an in-wall oven and microwave and a Wolf 6 burner gas stove. Just beyond, a newly refaced maintenance-free deck extends your living space outdoors, creating the perfect setting for morning coffee, grilling, or entertaining. The luxurious primary suite is a true private retreat. The spa-inspired ensuite bath features an oversized walk-in shower wrapped in floor-to-ceiling tile, a built-in bench, dual body jets with a rainhead shower system, a double adult-height vanity topped with marble, a private water closet, and a separate jetted soaking tub for ultimate relaxation. Completing the suite is an enormous custom walk-in closet with the convenience of an integrated laundry area. The third level offers an incredible flex space with panoramic views of the Gateway Arch and the downtown St. Louis skyline. Whether you envision a private fitness studio, executive home office, media lounge, or creative retreat, this versatile room adapts perfectly to your lifestyle while showcasing unforgettable city views. Throughout the home, historic character blends seamlessly with today's luxury finishes, creating an inviting atmosphere that is both sophisticated and comfortable. Every space has been thoughtfully designed for effortless entertaining and everyday living.Living in Lafayette Square means enjoying one of St. Louis' most celebrated historic neighborhoods, with tree-lined streets, beautifully restored Victorian homes, Lafayette Park, boutique shopping, restaurants, coffee shops, and easy access to downtown, major hospitals, and the city's top attractions.This is more than a home-it's an opportunity to own a remarkable piece of St. Louis history while enjoying every modern luxury today's discerning buyer expects.
Property Features
Property Type: Residential - Single Family
Basement: Yes
Basement: 8 ft + Pour, Full, Walk-Out Access
Cooling: Central Air, Electric
Garage: 1 car attached
Heating: Electric, Forced Air
Home Style: Historic
Lot Size: 0.15 Acres
Taxes: $12,249
Year Built: 1888
Feature Descriptions
Appliances: Gas Water Heater
Days on Site: 1
Exterior: Brick
Fireplace: Bedroom, Living Room, Master Bedroom, Wood Burning
Lot: Corner Lot, Level, Near Public Transit
Parcel#: 1806-00-0140-0
Parking: Attached, Covered, Garage, Off Street
Sewer: Public Sewer
SQFT. Above Grade: 5941
Water: Public
Room Sizes
Living Room: 14x15
Dining Room: 22x14
Kitchen: 22x17
Sitting Room: 14x20
Bedroom: 14x22
Bedroom: 14x13
Bedroom: 14x
Bedroom: 12x19
Laundry: 9x11
Recreation Room: 13x13
Living Room: 16x13
Office: 14x17
Local Schools
High School: Vashon High
Middle School: Fanning Middle Community Ed.
Elementary School: Sigel Elem. Comm. Ed. Center
School District: St Louis City
Listed By / Shown By
Listed By
Agency Name: Elevate Realty, LLC
Shown By
Agency Title: RedKey Realty Leaders
Agency Phone: 314-692-7200

Estimate Your Payment
Estimated Payment
$ 6,473.57 per month $5,175.73 Principal & Interest $1,020.75 Property Tax $277.08 Homeowner's Insurance
1554 Mississippi Avenue | MLS# 26026906
This single family home located at 1554 Mississippi Avenue , Saint Louis, MO 63104 is currently listed for sale with an asking price of $950,000. This property was built in 1888 and has 5 bedrooms and 3 full baths with 5941 sq. ft. Mississippi Avenue is located in the Barlows Add subdivision within the St Louis City school district. Search Barlows Add real estate on www.redkeystlouis.com today.