
BEDS3
BATHS2 full
SQUARE FEET1,657
MLS#26050894
STATUSPending
PROPERTY TYPEResidential - Single Family
SUBDIVISIONFox Lake Meadows 3
SCHOOLHazelwood
Property Description
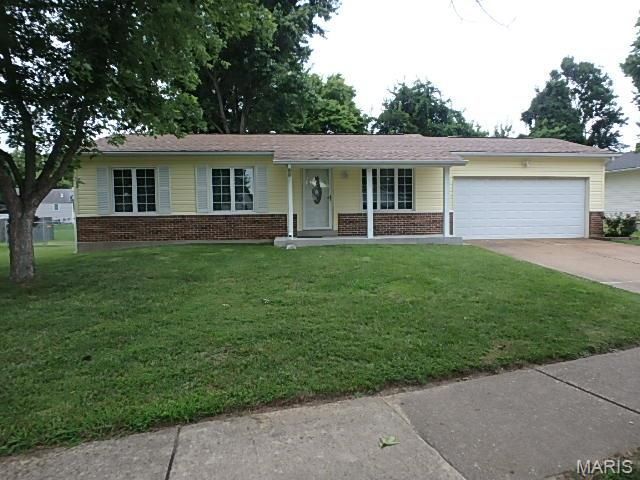
BEST AND FINAL OFFER DUE BY 5 P.M. 08/25/2026Welcome home to this beautifully updated 3-bedroom, 2-bath home nestled on a quiet cul-de-sac and siding to common ground for added privacy. The main level features durable laminate flooring throughout, an updated kitchen, and a remodeled main-floor bathroom. Thermal windows provide energy efficiency and abundant natural light.The finished lower level offers additional living space, perfect for a family room, home office, or recreation area. A spacious 2-car garage provides plenty of storage and convenience.All appliances stay-including the refrigerator, washer, and dryer-making this home truly move-in ready. Step outside to enjoy the huge fenced backyard, ideal for entertaining, pets, or play, along with a maintenance-free exterior that means less upkeep and more time to enjoy your home.As an added bonus, the home includes a home protection plan, providing extra peace of mind for the new owner.
Property Features
Property Type: Residential - Single Family
Basement: 8 ft + Pour, Partially Finished, Storage Space, Sump Pump
Basement: Yes
Cooling: Ceiling Fan(s), Central Air, Electric
Garage: 2 car attached
Heating: Forced Air, Natural Gas
Home Style: Ranch, Traditional
Lot Size: 0.21 Acres
Roof Type: Architectural Shingle
Taxes: $2,733
Year Built: 1980
Amenities
Ceiling Fan(s)
Eat-in Kitchen
Open Floorplan
Pantry
Soaking Tub
Feature Descriptions
Appliances: Dishwasher, Dryer, Freezer, Microwave, Free-Standing Gas Oven, Refrigerator, Washer, Gas Water Heater
Association Amenities: Association Management, Common Ground, Lake
Days on Site: 23
Exterior: Brick Veneer, Vinyl Siding
HOA Fee: $105/ Annually
Lot: Adjoins Common Ground, Cul-De-Sac, Few Trees, Level
Parcel#: 05H-12-1074
Parking: Driveway, Off Street
Sewer: Public Sewer
SQFT. Above Grade: 950
SQFT. Below Grade: 677
Utilities: Cable Available, Electricity Connected, Natural Gas Connected, Sewer Connected, Underground Utilities, Water Connected
Water: Public
Window: Garden Window(s), Insulated Windows, Window Treatments
Room Sizes
Living Room: 15x10
Kitchen: 14x11
Primary Bedroom: 13x10
Bedroom 2: 10x9
Bedroom 3: 9x9
Family Room: 57x21
Local Schools
High School: Hazelwood Central High
Middle School: North Middle
Elementary School: Barrington Elem.
School District: Hazelwood
Listed By / Shown By
Listed By
Agency Name: Coldwell Banker Realty - Gundaker
Shown By
Agency Title: RedKey Realty Leaders
Agency Phone: 314-692-7200

Estimate Your Payment
Estimated Payment
$ 1,289.61 per month $1,007.91 Principal & Interest $227.75 Property Tax $53.96 Homeowner's Insurance
15527 97th Avenue | MLS# 26050894
This single family home located at 15527 97th Avenue, Florissant, MO 63034 is currently listed for sale with an asking price of $185,000. This property was built in 1980 and has 3 bedrooms and 2 full baths with 1657 sq. ft. 97th Avenue is located in the Fox Lake Meadows 3 subdivision within the Hazelwood school district. Search Fox Lake Meadows 3 real estate on www.redkeystlouis.com today.