
BEDS4
BATHS3 full 1 partial
SQUARE FEET3,374
MLS#26053179
STATUSComing Soon
PROPERTY TYPEResidential - Single Family
SUBDIVISIONCountry Club Corners
SCHOOLSt Charles R-VI
Property Description
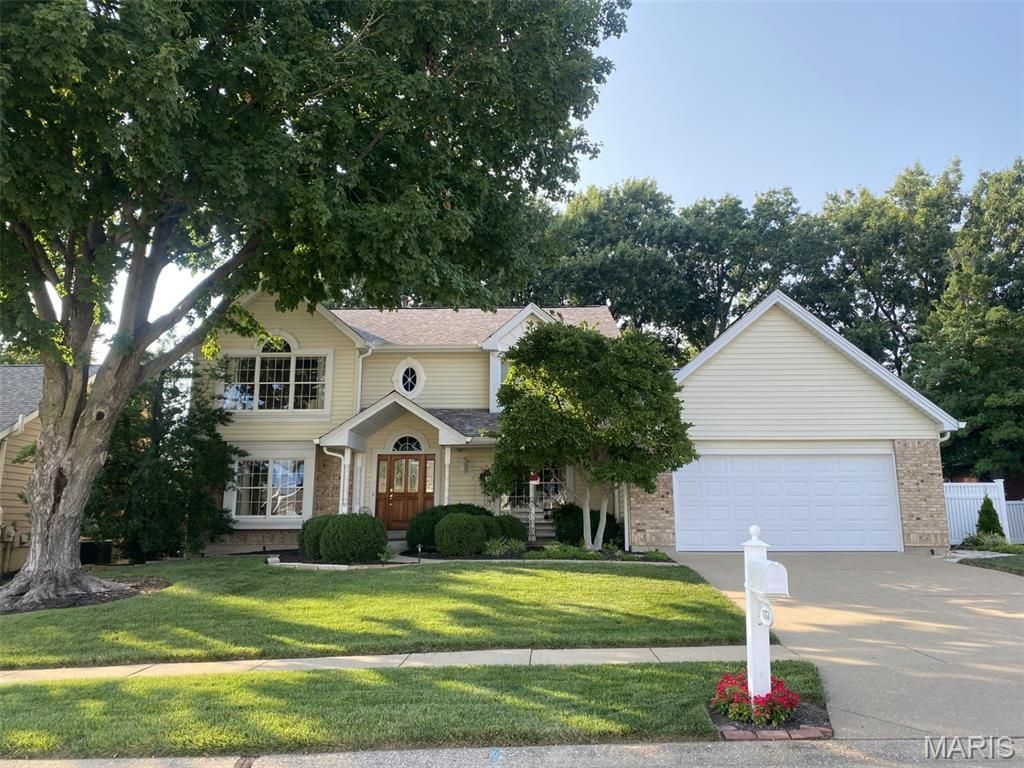
Welcome home to this beautiful, original-owner, 4-bedroom, 3.5-bath, 2-story home with great curb appeal and within walking distance of Wapelhorst Park! Dramatic 2-story foyer with living room, family room, kitchen & dining room that flow seamlessly together, perfect for hosting or for everyday living. The family room has a gas fireplace & built-ins with a work desk area. Updated kitchen features custom soft-close cabinets, quartz countertops, subway tile backsplash, Boos Block center aisle, stainless steel appliances with gas range & walk-in pantry. The half bath with large laundry room completes the main level living. The upper-level vaulted primary bedroom with ceiling fan offers a vaulted ensuite bath with walk-in closet, double-bowl vanity, jetted tub, separate shower, linen closet, and 2 skylights with plant shelf. 3 more spacious bedrooms with plenty of closet space & hall bath with skylight & linen closet. The finished lower level has a family room & rec area, sleep/craft room, bath with shower, and storage area. You will love your lush backyard with patio and 16x16 screen room to enjoy your private retreat. Oversized 2-car garage with service door & space for a workbench. Six-panel solid wood doors. Ceiling fans. Anderson windows. High-efficiency HVAC. Maintenance-free exterior w/ newer architectural shingle roof, enclosed soffits, brick front & vinyl siding. Quick access to Hwy 70 & Page Extension. Conveniently located to shops, restaurants & Bogey Hills Golf Club
Property Features
Property Type: Residential - Single Family
Basement: Yes
Basement: 8 ft + Pour, Partially Finished, Sleeping Area, Sump Pump
Cooling: Attic Fan, Ceiling Fan(s), Central Air
Garage: 2 car attached
Heating: Forced Air, Natural Gas
Home Style: Traditional
Lot Size: 0.26 Acres
Roof Type: Architectural Shingle
Taxes: $4,755
Year Built: 1990
Amenities
Bookcases
Breakfast Room
Built-in Features
Ceiling Fan(s)
Custom Cabinetry
Dining/Living Room Combo
Double Vanity
Entrance Foyer
Kitchen Island
Natural Woodwork
Pantry
Separate Shower
Solid Surface Countertop(s)
Feature Descriptions
Appliances: Stainless Steel Appliance(s), Dishwasher, Disposal, Microwave, Free-Standing Gas Range, Gas Water Heater
Association Amenities: Other
Days on Site: 1
Exterior: Brick Veneer, Vinyl Siding
Fireplace: Family Room
HOA Fee: $120/ Annually
Lot: Back Yard, Front Yard, Landscaped, Level, Near Golf Course
Lot Dimensions: 145x77x145x77
Parcel#: 6-0013-6247-00-0048.0000000
Parking: Garage, Garage Door Opener, Garage Faces Front, Kitchen Level, Oversized, Workshop in Garage
Sewer: Public Sewer
SQFT. Above Grade: 2524
SQFT. Below Grade: 850
Utilities: Cable Available, Electricity Available, Natural Gas Available, Sewer Available, Underground Utilities, Water Available
Water: Public
Window: Insulated Windows, Wood Frames
Room Sizes
Family Room: 18x16
Dining Room: 14x12
Living Room: 14x14
Kitchen: 13x13
Breakfast Room: 14x10
Laundry: 11x5
Primary Bedroom: 19x14
Bedroom 2: 13x10
Bedroom 3: 13x11
Bedroom 4: 12x12
Recreation Room: 30x13
Other: 14x12
Local Schools
High School: St. Charles West High
Middle School: Jefferson / Hardin
Elementary School: Harris Elem.
School District: St Charles R-VI
Listed By / Shown By
Listed By
Agency Name: Coldwell Banker Realty - Gundaker
Shown By
Agency Title: RedKey Realty Leaders
Agency Phone: 314-692-7200

Estimate Your Payment
Estimated Payment
$ 2,921.77 per month $2,397.18 Principal & Interest $396.25 Property Tax $128.33 Homeowner's Insurance
1551 Country Bend Drive | MLS# 26053179
This single family home located at 1551 Country Bend Drive, Saint Charles, MO 63303 is currently listed for sale with an asking price of $440,000. This property was built in 1990 and has 4 bedrooms and 3 full and 1 partial baths with 3374 sq. ft. Country Bend Drive is located in the Country Club Corners subdivision within the St Charles R-VI school district. Search Country Club Corners real estate on www.redkeystlouis.com today.