
BEDS3
BATHS1 full 1 partial
SQUARE FEET950
MLS#26003089
STATUSPending
PROPERTY TYPEResidential - Single Family
SUBDIVISIONNorthland Hills 8 2
SCHOOLRiverview Gardens
Property Description
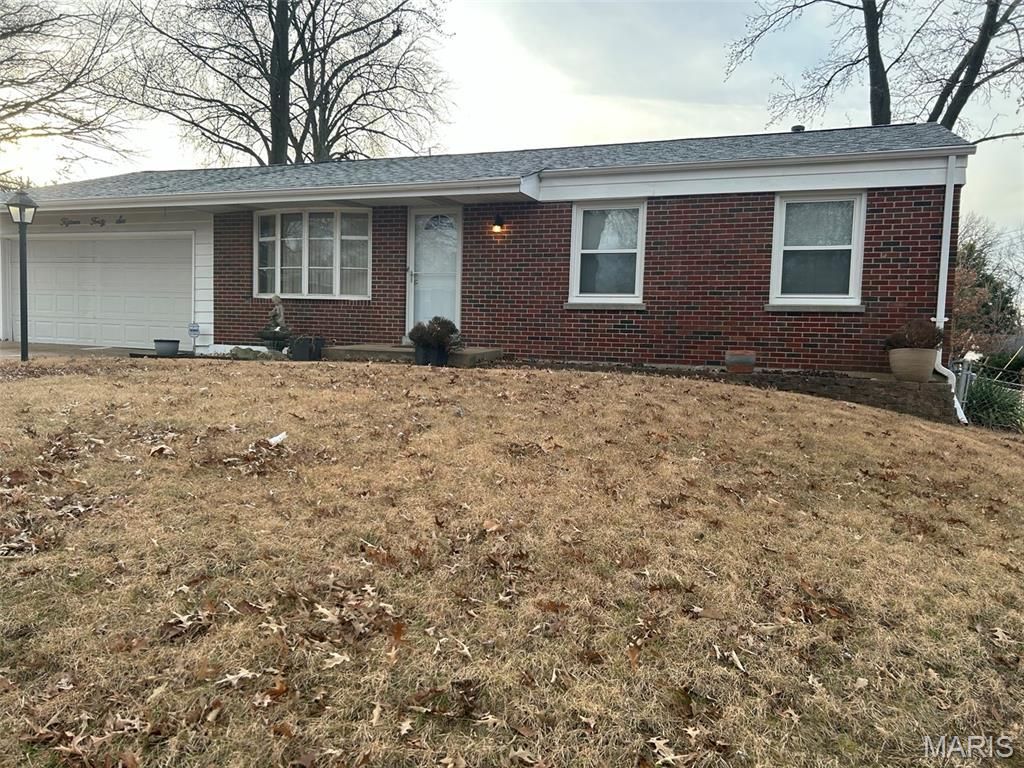
Welcome to this charming and well-maintained 3-bedroom home featuring gorgeous hardwood flooring throughout. You'll love the updatedkitchen, complete with a gas stove, microwave, dishwasher, and a stainless steel refrigerator-all included! The home offers 1.5 bathrooms, withthe main floor bath fully renovated for a modern, clean look. Major updates have already been taken care of for you:AC & Heating System updated in 2017New windows installed in 2021New roof added in 2024Outside, you'll appreciate the convenience of a 2-car attached garage and a welcoming exterior thatadds curb appeal and is on a corner lot.This home is truly move-in ready and ideal for anyone looking for comfort, updates, and value.A one-year home warranty is being offered by the seller to ensure added peace of mind for the buyer.Come take a look-you won't want to miss it!
Property Features
Property Type: Residential - Single Family
Basement: Yes
Basement: 9 ft + Pour, Partially Finished
Cooling: Central Air, Electric, Gas
Garage: 2 car attached
Heating: Forced Air, Hot Water
Home Style: Ranch
Lot Size: 0.19 Acres
Roof Type: Shingle
Taxes: $1,872
Year Built: 1964
Amenities
Ceiling Fan(s)
Eat-in Kitchen
Natural Woodwork
Storage
Tub
Feature Descriptions
Appliances: Gas Cooktop, Dishwasher, Exhaust Fan, Microwave, Built-In Gas Oven, Built-In Gas Range, Refrigerator, Free-Standing Refrigerator, Water Heater
Days on Site: 122
Exterior: Brick, Shingle Siding
Lot: Back Yard, Corner Lot, Garden, Near Public Transit
Lot Dimensions: 111x60x17x101x76
Parcel#: 10G-14-0616
Parking: Additional Parking, Attached, Concrete, Driveway, Garage, Garage Door Opener, Garage Faces Front, On Street, Oversized
Sewer: Public Sewer
SQFT. Above Grade: 950
Utilities: Electricity Available, Natural Gas Available, Water Not Available
Water: Private
Window: Aluminum Frames, Bay Window(s)
Local Schools
High School: Riverview Gardens Sr. High
Middle School: Westview Middle
Elementary School: Lemasters Elem.
School District: Riverview Gardens
Listed By / Shown By
Listed By
Agency Name: Coldwell Banker Realty - Gundaker
Shown By
Agency Title: RedKey Realty Leaders
Agency Phone: 314-692-7200

Estimate Your Payment
Estimated Payment
$ 959.57 per month $762.74 Principal & Interest $156.00 Property Tax $40.83 Homeowner's Insurance
1546 Beecher Drive | MLS# 26003089
This single family home located at 1546 Beecher Drive, Saint Louis, MO 63136 is currently listed for sale with an asking price of $140,000. This property was built in 1964 and has 3 bedrooms and 1 full and 1 partial baths with 950 sq. ft. Beecher Drive is located in the Northland Hills 8 2 subdivision within the Riverview Gardens school district. Search Northland Hills 8 2 real estate on www.redkeystlouis.com today.