
BEDS3
BATHS2 full 1 partial
SQUARE FEET3,476
MLS#26057252
STATUSActive
PROPERTY TYPEResidential - Condominium
SUBDIVISIONDietrich Place
SCHOOLParkway C-2
Property Description
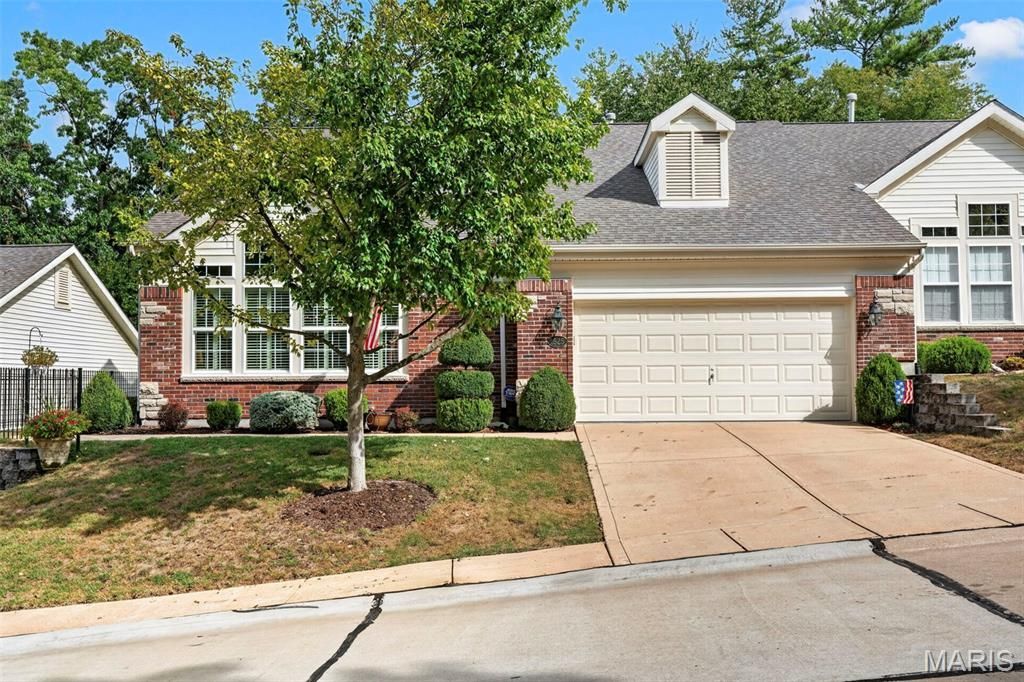
**Private, peaceful and perfectly placed in the heart of Ballwin!** Tucked away on a gated street, 1525 Dietrich Place Ct. offers a rare combination of privacy, beautiful surroundings and convenient living. Enjoy serene views of green space and woods from this light-filled 3-bedroom, 3-bath villa with over 3,000 sq. ft. of finished living space. The open kitchen and living area create an inviting flow for everyday living and entertaining, with a private deck perfect for enjoying the tranquil setting. Gorgeous woodwork, built-ins, crown molding and plantation shutters add timeless character throughout. The main-floor primary suite and laundry provide effortless one-level living. The walk-out lower level opens to a patio and offers additional space to relax, entertain or customize to your needs. Abundant windows fill the home with natural light and showcase the peaceful surroundings from nearly every room. Complete with a 2-car garage and an unbeatable Ballwin location close to shopping, dining, parks and major highways. **A private retreat with all the convenience of being close to everything!**
Property Features
Property Type: Residential - Condominium
Basement: Yes
Basement: 9 ft + Pour, Concrete, Egress Window, Partially Finished, Walk-Out Access
Cooling: Ceiling Fan(s), Central Air
Garage: 2 car attached
Heating: Forced Air
Home Style: Ranch
Lot Size: 0.09 Acres
Taxes: $6,436
Year Built: 2004
Feature Descriptions
Association Amenities: Association Management
Days on Site: 11
Exterior: Aluminum Siding, Brick, Brick Veneer, Stone Veneer
Fireplace: Family Room, Gas, Gas Log
HOA Fee: $806/ Monthly
Lot: Adjoins Common Ground, Adjoins Wooded Area
Parcel#: 23P-44-0592
Sewer: Public Sewer
SQFT. Above Grade: 2176
SQFT. Below Grade: 1300
Utilities: Cable Available
Water: Public
Local Schools
High School: Parkway South High
Middle School: South Middle
Elementary School: Carman Trails Elem.
School District: Parkway C-2
Listed By / Shown By
Listed By
Agency Name: RE/MAX Results
Shown By
Agency Title: RedKey Realty Leaders
Agency Phone: 314-692-7200

Estimate Your Payment
Estimated Payment
$ 5,013.38 per month $4,249.55 Principal & Interest $536.33 Property Tax $227.50 Homeowner's Insurance
1525 Dietrich Place Court | MLS# 26057252
This condo located at 1525 Dietrich Place Court, Ballwin, MO 63021 is currently listed for sale with an asking price of $780,000. This property was built in 2004 and has 3 bedrooms and 2 full and 1 partial baths with 3476 sq. ft. Dietrich Place Court is located in the Dietrich Place subdivision within the Parkway C-2 school district. Search Dietrich Place real estate on www.redkeystlouis.com today.