
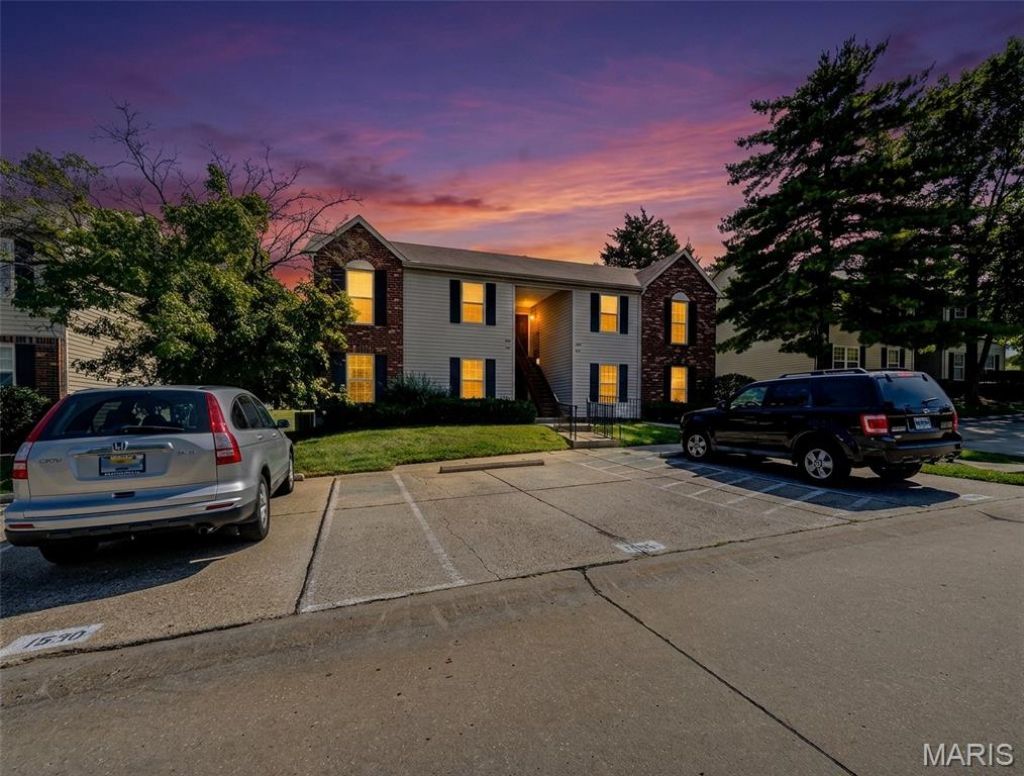
BEDS2
BATHS1 full
SQUARE FEET838
MLS#26056786
STATUSActive
PROPERTY TYPEResidential - Condominium
SUBDIVISIONStone Ridge Estate Condos
SCHOOLFrancis Howell R-III
Property Description
This second level condo is a perfect starter home for anyone who is ready to own their place! It's move-in ready and in a great location close to all major St Charles highways and shopping centers. It's been freshly painted throughout and new flooring/carpet 08/2026. The bay window makes the kitchen feel bright and open. There is a deck with storage area. Recently installed stackable washer and dryer will stay as well as all kitchen appliances. Low condo fee of $229.00 per month includes water, sewer, and trash. For an extra $40 a month you can have access to the pool.
Property Features
Property Type: Residential - Condominium
Basement: None
Cooling: Ceiling Fan(s), Central Air
Heating: Forced Air, Natural Gas
Home Style: Mid-Rise 3or4 Story
Taxes: $1,780
Year Built: 1988
Amenities
Ceiling Fan(s)
Eat-in Kitchen
Entrance Foyer
Open Floorplan
Vaulted Ceiling(s)
Feature Descriptions
Appliances: Electric Cooktop, Dishwasher, Disposal, Exhaust Fan, Ice Maker, Microwave, Built-In Electric Oven, Free-Standing Electric Oven, Free-Standing Electric Range, Refrigerator, Washer/Dryer Stacked, Gas Water Heater
Association Amenities: Association Management, Common Ground
Exterior: Frame, Vinyl Siding
HOA Fee: $229/ Monthly
Lot: Landscaped
Parcel#: 3-0016-6404-09-000D.0000000
Parking: Assigned, Deck
Sewer: Public Sewer
SQFT. Above Grade: 838
Utilities: Cable Available, Electricity Connected, Natural Gas Connected, Phone Available, Sewer Connected, Water Available
Water: Public
Window: Bay Window(s), Window Coverings, Window Treatments
Local Schools
High School: Francis Howell Central High
Middle School: Bryan Middle
Elementary School: Central Elem.
School District: Francis Howell R-III
Listed By / Shown By
Listed By
Agency Name: Coldwell Banker Realty - Gundaker
Shown By
Agency Title: RedKey Realty Leaders
Agency Phone: 314-692-7200

Estimate Your Payment
Estimated Payment
$ 986.35 per month $795.43 Principal & Interest $148.33 Property Tax $42.58 Homeowner's Insurance
1524 Surrey Lane , Unit D | MLS# 26056786
This condo located at 1524 Surrey Lane , Unit D, Saint Charles, MO 63304 is currently listed for sale with an asking price of $146,000. This property was built in 1988 and has 2 bedrooms and 1 full baths with 838 sq. ft. Surrey Lane , Unit D is located in the Stone Ridge Estate Condos subdivision within the Francis Howell R-III school district. Search Stone Ridge Estate Condos real estate on www.redkeystlouis.com today.