
BEDS4
BATHS2 full
SQUARE FEET1,664
MLS#26055175
STATUSActive Under Contract
PROPERTY TYPEResidential - Single Family
SUBDIVISIONSugar Creek Ranch 3
SCHOOLKirkwood R-VII
Property Description
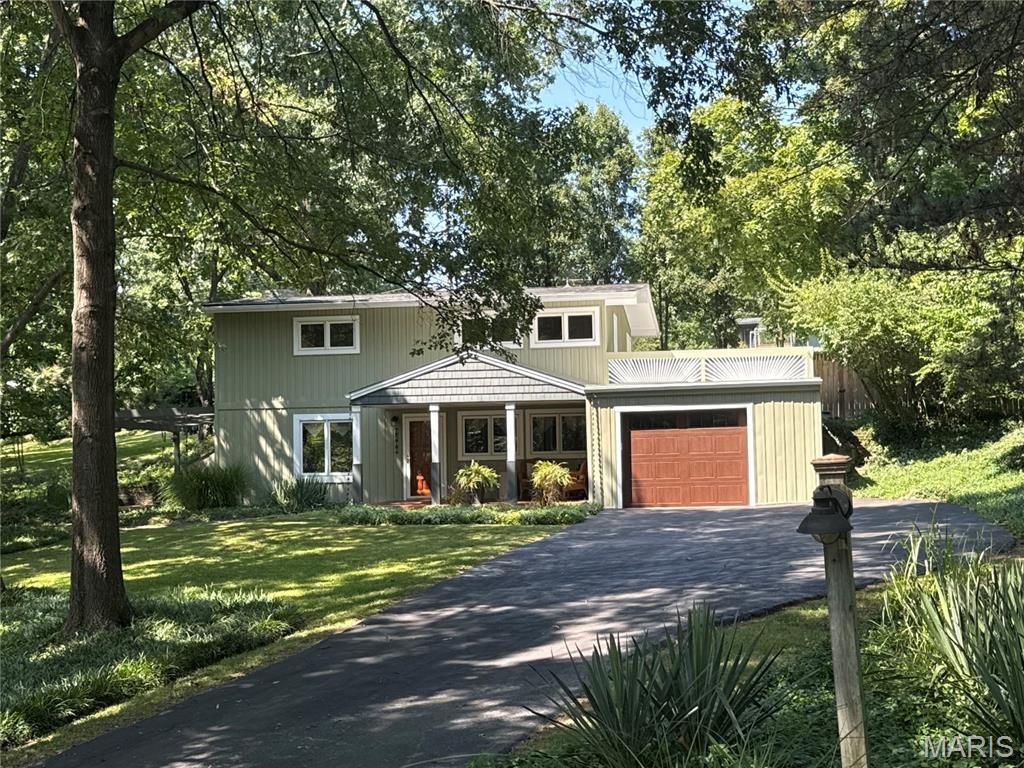
A rare opportunity to purchase a well-maintained mid-century modern home by nationally acclaimed builder Burton Duenke in Kirkwood. This home is in Sugar Creek Valley on a cul-de-sac. Located in the sought after Kirkwood School District in a very sociable neighborhood. Walk to Kirkwood Park. Sit back and observe wildlife from the comfort of your front porch. NO traffic, woo-hoo! The home sits on nearly a 1/2 acre with a huge side yard adjacent to your patio. This beauty has custom wood work, Marvin open cased windows, faux wood blinds and a new HVAC in 2025. The 4 bedroom, 2 bath home has a picture perfect, fully-fenced backyard for all of your pet and play needs. The maintenance-free exterior blends perfectly into the one-of-a-kind setting in this rare location of Kirkwood. Homes in this neighborhood don't come up for sale often! As if it couldn't get any better, the neighborhood is known for its family functions and gatherings to get involved in; including swim parties, Easter egg hunt and picnics. This house is in perfect shape and ready for a new owner. Come find out what all of the excitement is about! Kirkwood occupancy inspection is passed.
Property Features
Property Type: Residential - Single Family
Basement: None
Cooling: Central Air, Electric
Garage: 1
Heating: Forced Air, Natural Gas
Home Style: Contemporary, Other
Lot Size: 0.43 Acres
Taxes: $4,766
Year Built: 1955
Amenities
Separate Dining
Bookcases
Historic Millwork
Vaulted Ceiling(s)
Eat-in Kitchen
Solid Surface Countertop(s)
Feature Descriptions
Appliances: Gas Water Heater
Days on Site: 19
Exterior: Vinyl Siding
Fireplace: Electric, Living Room
Lot: Adjoins Wooded Area
Lot Dimensions: 134X140
Parcel#: 24N-44-0151
Parking: Garage, Garage Door Opener, Storage, Workshop in Garage
Sewer: Public Sewer
SQFT. Above Grade: 1664
Utilities: Electricity Available
Water: Public
Window: Window Treatments, Insulated Windows
Local Schools
High School: Kirkwood Sr. High
Middle School: North Kirkwood Middle
Elementary School: W. W. Keysor Elem.
School District: Kirkwood R-VII
Listed By / Shown By
Listed By
Agency Name: RE/MAX Results
Shown By
Agency Title: RedKey Realty Leaders
Agency Phone: 314-692-7200

Estimate Your Payment
Estimated Payment
$ 3,554.06 per month $2,996.48 Principal & Interest $397.17 Property Tax $160.42 Homeowner's Insurance
1511 Lark Avenue | MLS# 26055175
This single family home located at 1511 Lark Avenue, Saint Louis, MO 63122 is currently listed for sale with an asking price of $550,000. This property was built in 1955 and has 4 bedrooms and 2 full baths with 1664 sq. ft. Lark Avenue is located in the Sugar Creek Ranch 3 subdivision within the Kirkwood R-VII school district. Search Sugar Creek Ranch 3 real estate on www.redkeystlouis.com today.