
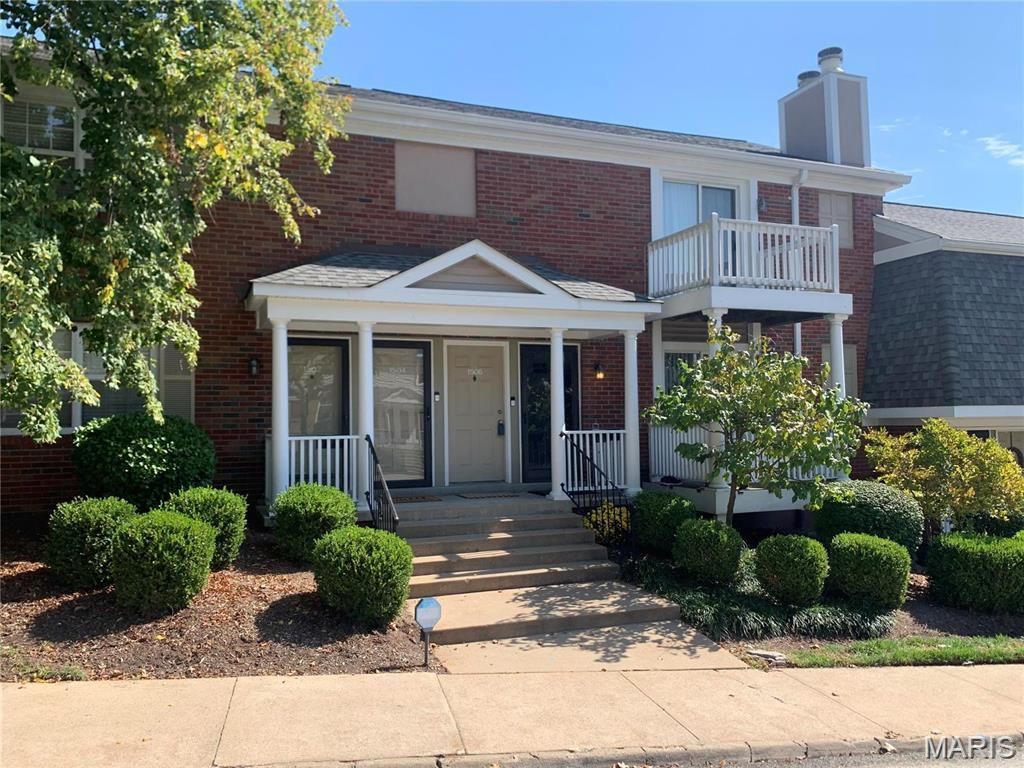
BEDS2
BATHS1 full
SQUARE FEET956
MLS#26058255
STATUSComing Soon
PROPERTY TYPEResidential - Condominium
SUBDIVISIONBrentwood Forest
SCHOOLBrentwood
Property Description
**MOTIVATED SELLER...SELLER IS TIRED OF BEING A LANDLORD!!**WELCOME TO 1508 THRUSH TERRACE...THIS LIGHT-FILLED, GROUND-LEVEL, MAPLE LEAF II FLOOR PLAN IS LOCATED IN THE MIDDLE OF THE FOREST WITH EASY/CONVENIENT PARKING NEAR THE FRONT DOOR**FEATURES INCLUDE...AN OPEN FLOOR PLAN WITH A WOOD-BURNING FIREPLACE IN THE LIVING ROOM**FRONT & REAR DECKS**FRESHLY PAINTED, NEW WINDOW & SLIDING GLASS DOOR BLINDS**CARPETS HAVE BEEN PROFESSIONALLY CLEANED ALONG WITH THE CONDO**FULL SIZE STACKABLE WASHER & DRYER AND ALL KITCHEN APPLIANCES ARE INCLUDED **ENJOY ALL THAT BRENTWOOD FOREST HAS TO OFFER...2 SWIMMING POOLS, TENNIS COURTS, LAKE JEFFERSON, WALKING TRAILS AND MUCH MORE!**BRENTWOOD FOREST IS CENTRALLY LOCATED AND CLOSE TO MAJOR.HIGHWAYS, PUBLIC TRANSPORTATION, SHOPPING CENTERS, RESTAURANTS, UNIVERSITIES AND HOSPITALS!
Property Features
Property Type: Residential - Condominium
Basement: None
Cooling: Central Air, Electric
Heating: Electric, Forced Air
Home Style: Garden, Traditional, Apartment Style
Taxes: $2,223
Year Built: 1950
Amenities
Pantry
Storage
Dining/Living Room Combo
Feature Descriptions
Appliances: Electric Water Heater, Dishwasher, Disposal, Dryer, Microwave, Electric Range, Electric Oven, Refrigerator, Washer
Association Amenities: Clubhouse, Common Ground, Lake, Outside Management, Pool, Tennis Court(s)
Exterior: Brick Veneer, Vinyl Siding
Fireplace: Wood Burning, Living Room
HOA Fee: $214/ Monthly
Lot: Near Public Transit
Parcel#: 20K-23-2003
Parking: Additional Parking, Guest, Off Street
Sewer: Public Sewer
SQFT. Above Grade: 956
Utilities: Electricity Connected, Sewer Connected, Water Connected
Water: Public
Room Sizes
Living Room: 14x13
Kitchen: 11x8
Bedroom: 15x12
Bedroom: 12x11
Dining Room: 12x9
Local Schools
High School: Brentwood High
Middle School: Brentwood Middle
Elementary School: Mcgrath Elem.
School District: Brentwood
Listed By / Shown By
Listed By
Agency Name: EXP Realty, LLC
Shown By
Agency Title: RedKey Realty Leaders
Agency Phone: 314-692-7200

Estimate Your Payment
Estimated Payment
$ 988.25 per month $762.19 Principal & Interest $185.25 Property Tax $40.80 Homeowner's Insurance
1508 Thrush Terrace | MLS# 26058255
This condo located at 1508 Thrush Terrace, Saint Louis, MO 63144 is currently listed for sale with an asking price of $139,900. This property was built in 1950 and has 2 bedrooms and 1 full baths with 956 sq. ft. Thrush Terrace is located in the Brentwood Forest subdivision within the Brentwood school district. Search Brentwood Forest real estate on www.redkeystlouis.com today.