
BEDS1
BATHS1 full
SQUARE FEET690
MLS#26031380
STATUSActive
PROPERTY TYPEResidential - Condominium
SUBDIVISIONStone Ridge Estate Condos
SCHOOLFrancis Howell R-III
Property Description
This second level condo is a perfect starter home for anyone who is tired of renting! It's in a great location close to all major St Charles highways and shopping centers. The skylight and bay windows make this space feel bright and open. The wood burning fireplace gives warmth to cozy winter nights. Private deck with storage overlooks spacious, green common ground making it the perfect spot for morning coffee or an evening glass of wine. Recent updates within the last few years include a new water heater, new appliances, and a renovated bathroom to make this condo move-in ready. Recently installed stackable washer and dryer stay. Low condo fees include water, sewer, and trash. For an extra $40 a month you can have access to the subdivision pool and $20 for pool fob; you may want to take advantage of it this summer!
Property Features
Property Type: Residential - Condominium
Basement: None
Cooling: Ceiling Fan(s), Central Air, Exhaust Fan
Heating: Forced Air, Natural Gas
Home Style: Apartment Style
Lot Size: 0.01 Acres
Roof Type: Architectural Shingle
Taxes: $1,510
Year Built: 1986
Amenities
Breakfast Bar
Breakfast Room
Kitchen/Dining Room Combo
Laminate Counters
Pantry
Vaulted Ceiling(s)
Wired for Data
Feature Descriptions
Appliances: Stainless Steel Appliance(s), Dishwasher, Disposal, Exhaust Fan, Ice Maker, Microwave, Free-Standing Electric Oven, Refrigerator, Washer/Dryer Stacked, Gas Water Heater
Association Amenities: Association Management, Common Ground
Days on Site: 103
Exterior: Concrete, Vinyl Siding, Wood Siding
Fireplace: Living Room
HOA Fee: $229/ Monthly
Lot: Adjoins Common Ground, Back Yard
Parcel#: 3-0016-6151-12-000C.0000000
Parking: Additional Parking, Deck, No Garage
Sewer: Public Sewer
SQFT. Above Grade: 690
Utilities: Cable Available, Electricity Connected, Natural Gas Connected, Sewer Connected, Water Available
Water: Public
Window: Screens, Skylight(s), Window Treatments
Room Sizes
Kitchen: 10x8
Breakfast Room: 9x9
Great Room: 16x12
Primary Bedroom: 15x11
Local Schools
High School: Francis Howell Central High
Middle School: Bryan Middle
Elementary School: Central Elem.
School District: Francis Howell R-III
Listed By / Shown By
Listed By
Agency Name: Coldwell Banker Realty - Gundaker
Shown By
Agency Title: RedKey Realty Leaders
Agency Phone: 314-692-7200

Estimate Your Payment
Estimated Payment
$ 894.97 per month $730.05 Principal & Interest $125.83 Property Tax $39.08 Homeowner's Insurance
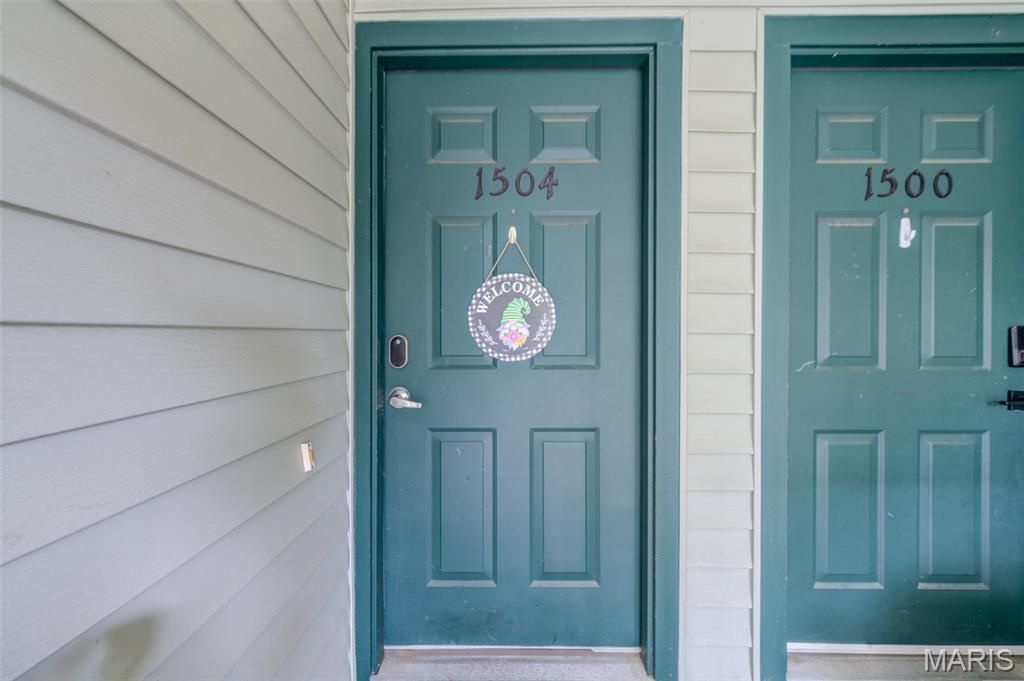
1504 Surrey Lane, Unit C | MLS# 26031380
This condo located at 1504 Surrey Lane, Unit C, Saint Charles, MO 63304 is currently listed for sale with an asking price of $133,999. This property was built in 1986 and has 1 bedrooms and 1 full baths with 690 sq. ft. Surrey Lane, Unit C is located in the Stone Ridge Estate Condos subdivision within the Francis Howell R-III school district. Search Stone Ridge Estate Condos real estate on www.redkeystlouis.com today.