
BEDS4
BATHS2 full 1 partial
SQUARE FEET2,795
MLS#26050509
STATUSPending
PROPERTY TYPEResidential - Single Family
SUBDIVISIONClaymont Lake Estates 4
SCHOOLParkway C-2
Property Description
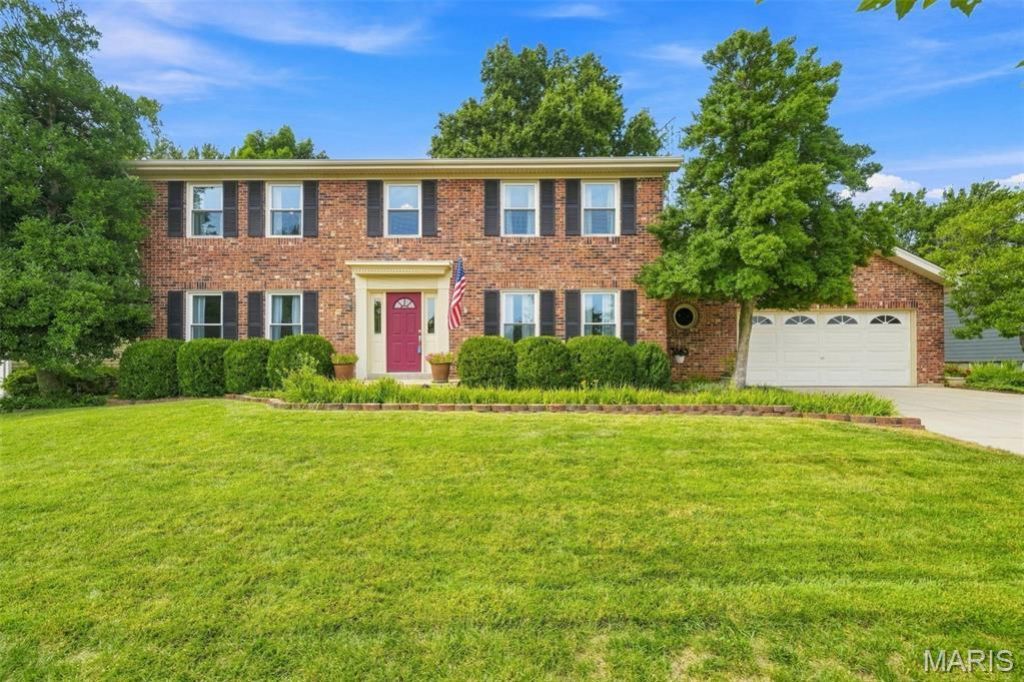
Amazing curb appeal welcomes you to this charming 2 story home with great bones and thoughtfully updated systems. (HVAC 3-4 years old, Water Heater new within last month) The spacious main floor features engineered hardwoods and an open kitchen lined with rich wood cabinetry, granite countertops, and stainless appliances-all new within the past four years. Four generous bedrooms upstairs and a finished lower level provide the space and flexibility today's buyers crave. There's even a car charger in the garage. Evenings are best spent on the deck overlooking your beautiful back yard that joins the expansive common ground-perfect for playtime and peaceful views. And just beyond that? The Cedar Mill pool, one of the neighborhood's favorite gathering spots. From swim team to chili cookoffs, holiday events, and movie nights, Cedar Mill brings the community together all year long. This home puts you right in the heart of it. (Cedar Mill Swim Club is $350/year with a $200 additional fee that can be worked off if you work events)
Property Features
Property Type: Residential - Single Family
Basement: Yes
Basement: Concrete, Partially Finished
Cooling: Ceiling Fan(s), Central Air, Electric
Garage: 2 car attached
Heating: Forced Air, Natural Gas
Home Style: Traditional
Lot Size: 0.24 Acres
Roof Type: Architectural Shingle
Taxes: $5,617
Year Built: 1977
Amenities
Ceiling Fan(s)
Center Hall Floorplan
Eat-in Kitchen
Granite Counters
Kitchen Island
Recessed Lighting
Separate Dining
Walk-In Closet(s)
Feature Descriptions
Appliances: Stainless Steel Appliance(s), Dishwasher, Disposal, Dryer, Exhaust Fan, Plumbed For Ice Maker, Microwave, Built-In Electric Range, Refrigerator, Washer, Gas Water Heater
Association Amenities: None
Days on Site: 26
Exterior: Brick Veneer, Vinyl Siding
Fireplace: Family Room
HOA Fee: $175/ Annually
Lot: Adjoins Common Ground, Close to Clubhouse
Parcel#: 20S-63-0964
Parking: Attached, Concrete, Driveway, Garage, Garage Door Opener, Garage Faces Front
Sewer: Public Sewer
SQFT. Above Grade: 2519
SQFT. Below Grade: 276
Utilities: Cable Connected, Electricity Connected, Natural Gas Connected, Phone Available, Sewer Connected, Water Available
Water: Public
Window: Double Pane Windows, Tilt-In Windows
Room Sizes
Kitchen: 17x15
Family Room: 18x14
Living Room: 17x13
Dining Room: 13x13
Primary Bedroom: 21x13
Bedroom 2: 12x10
Bedroom 3: 12x13
Bedroom 4: 14x12
Recreation Room: 23x12
Local Schools
High School: Parkway West High
Middle School: West Middle
Elementary School: Highcroft Ridge Elem.
School District: Parkway C-2
Listed By / Shown By
Listed By
Agency Name: Coldwell Banker Realty - Gundaker
Shown By
Agency Title: RedKey Realty Leaders
Agency Phone: 314-692-7200

Estimate Your Payment
Estimated Payment
$ 3,624.98 per month $2,996.48 Principal & Interest $468.08 Property Tax $160.42 Homeowner's Insurance
15011 Ridge Lake Drive | MLS# 26050509
This single family home located at 15011 Ridge Lake Drive, Chesterfield, MO 63017 is currently listed for sale with an asking price of $550,000. This property was built in 1977 and has 4 bedrooms and 2 full and 1 partial baths with 2795 sq. ft. Ridge Lake Drive is located in the Claymont Lake Estates 4 subdivision within the Parkway C-2 school district. Search Claymont Lake Estates 4 real estate on www.redkeystlouis.com today.