
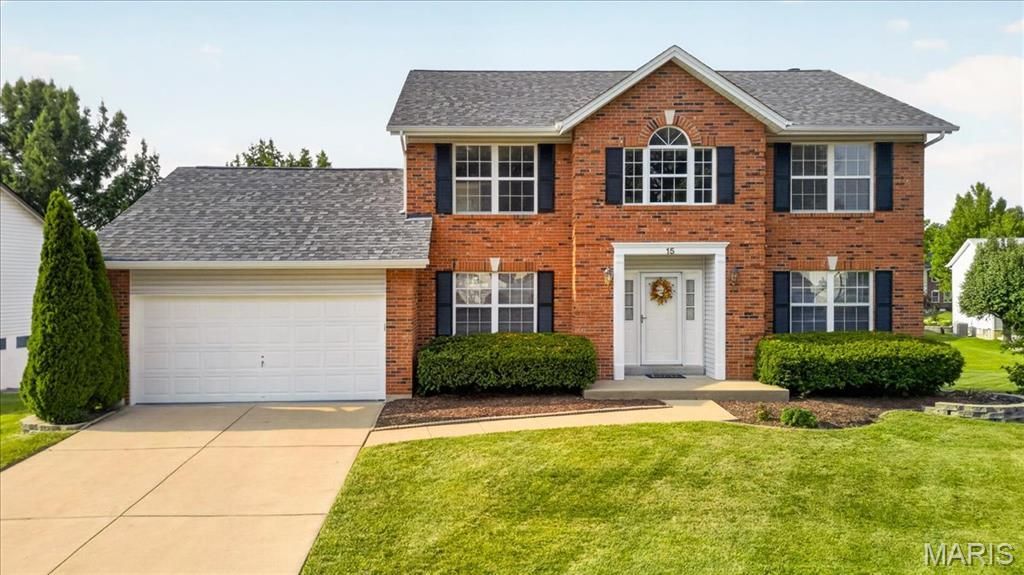
BEDS4
BATHS3 full 1 partial
SQUARE FEET3,400
MLS#26049179
STATUSActive
PROPERTY TYPEResidential - Single Family
SUBDIVISIONMonticello Village B
SCHOOLFrancis Howell R-III
Property Description
Beautifully updated and move-in ready, this spacious 2-story is tucked away on a quiet cul-de-sac in the sought-after Monticello neighborhood. The inviting floor plan features luxury vinyl plank flooring, fresh neutral finishes and abundant natural light throughout. The impressive family room showcases a floor-to-ceiling brick fireplace with a custom wood accent wall, creating a warm and welcoming gathering space. The updated kitchen offers granite countertops, stainless steel appliances, abundant cabinetry and opens to the breakfast room with direct access to the expansive deck overlooking the large, level backyard. A main-floor laundry room adds everyday convenience. The second level offers all four bedrooms plus a versatile loft, providing the ideal layout for today's lifestyle. The spacious primary suite features a beautifully renovated bath with a double vanity, soaking tub, separate shower and walk-in closet. The finished walkout lower level expands your living space with a large recreation room, convenient half bath and flexible space for entertaining, working from home or relaxing. The expansive deck and large backyard provide plenty of room for outdoor enjoyment. Enjoy Monticello's exceptional neighborhood amenities, including swimming pools, tennis and pickleball courts, basketball courts, a clubhouse, stocked fishing ponds and scenic walking trails. Conveniently located near shopping, restaurants and major highways, this home offers the perfect blend of space, updates and lifestyle. New roof 2024.
Property Features
Property Type: Residential - Single Family
Basement: Yes
Basement: Partially Finished, Full, Sump Pump, Walk-Out Access
Cooling: Ceiling Fan(s), Central Air, Electric
Garage: 2 car attached
Heating: Forced Air, Natural Gas
Home Style: A-Frame, Traditional
Lot Size: 0.23 Acres
Roof Type: Architectural Shingle
Taxes: $4,640
Year Built: 1991
Amenities
Bookcases
Breakfast Room
Ceiling Fan(s)
Custom Cabinetry
Double Vanity
Entrance Foyer
Granite Counters
Open Floorplan
Pantry
Separate Dining
Tub
Walk-In Closet(s)
Feature Descriptions
Appliances: Stainless Steel Appliance(s), Dishwasher, Disposal, Microwave, Electric Range, Refrigerator, Gas Water Heater
Association Amenities: Clubhouse, Other, Pickleball Court(s), Pool, Tennis Court(s)
Exterior: Brick Veneer, Vinyl Siding
Fireplace: Family Room, Wood Burning
HOA Fee: $400/ Annually
Lot: Cul-De-Sac, Level
Parcel#: 3-157C-6638-00-0301.0000000
Parking: Attached, Garage Door Opener, Oversized, Workshop in Garage
Sewer: Public Sewer
SQFT. Above Grade: 2508
Utilities: Underground Utilities
Water: Public
Window: Double Pane Windows, Tilt-In Windows
Room Sizes
Primary Bedroom: 18x12
Bedroom: 12x11
Bedroom: 12x11
Bedroom: 12x11
Breakfast Room: 14x11
Dining Room: 16x12
Family Room: 19x16
Kitchen: 16x9
Living Room: 13x12
Laundry: 8x8
Loft: 15x11
Local Schools
High School: Francis Howell High
Middle School: Francis Howell Middle
Elementary School: John Weldon Elem.
School District: Francis Howell R-III
Listed By / Shown By
Listed By
Agency Name: Keller Williams Chesterfield
Shown By
Agency Title: RedKey Realty Leaders
Agency Phone: 314-692-7200

Estimate Your Payment
Estimated Payment
$ 2,912.18 per month $2,397.18 Principal & Interest $386.67 Property Tax $128.33 Homeowner's Insurance
15 Delegate Circle | MLS# 26049179
This single family home located at 15 Delegate Circle, O Fallon, MO 63368 is currently listed for sale with an asking price of $440,000. This property was built in 1991 and has 4 bedrooms and 3 full and 1 partial baths with 3400 sq. ft. Delegate Circle is located in the Monticello Village B subdivision within the Francis Howell R-III school district. Search Monticello Village B real estate on www.redkeystlouis.com today.