
BEDS2
BATHS2 full
SQUARE FEET1,028
MLS#26055797
STATUSActive
PROPERTY TYPEResidential - Condominium
SUBDIVISIONBrandy Mill Condo 14
SCHOOLNorthwest R-I
Property Description
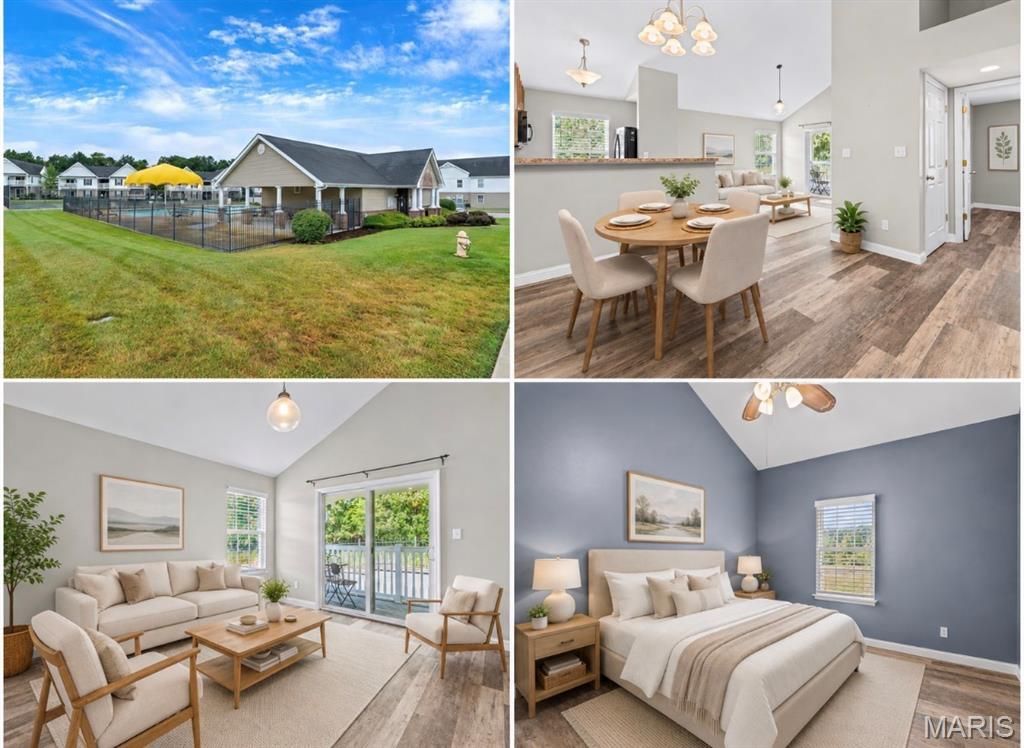
Easy living meets stylish comfort in this beautifully designed 2-bedroom, 2-bath condo in the desirable Brandy Mill community. The bright, open floor plan features vaulted ceilings, a spacious living area and a well-appointed kitchen. Enjoy quiet mornings or relaxing evenings on the private covered balcony. The primary suite offers a walk-in closet, double vanities and walk-in shower, while the second bedroom is perfect for guests or a home office. In-unit laundry, extra storage and convenient parking add to the ease of everyday living. Enjoy community amenities including an in-ground pool, pickleball and basketball courts, all just minutes from Highway 30, shopping and restaurants.
Property Features
Property Type: Residential - Condominium
Cooling: Ceiling Fan(s), Central Air, Electric
Heating: Electric
Home Style: Traditional
Lot Size: 0.03 Acres
Roof Type: Architectural Shingle
Taxes: $1,767
Year Built: 2010
Feature Descriptions
Appliances: Electric Cooktop, Dishwasher, Microwave, Refrigerator, Washer/Dryer Stacked, Water Heater
Association Amenities: Clubhouse, Common Ground, Pickleball Court(s), Pool
Exterior: Vinyl Siding
HOA Fee: $345/ Monthly
Lot: Landscaped, Level
Lot Dimensions: 1250
Parcel#: 03-1.0-12.0-3-003-237
Sewer: Public Sewer
SQFT. Above Grade: 1028
Utilities: Cable Available, Electricity Connected, Sewer Connected, Water Connected
Water: Public
Window: Storm Window(s), Tilt-In Windows
Room Sizes
Living Room: 14x13
Dining Room: 12x12
Kitchen: 9x9
Primary Bedroom: 14x12
Bedroom 2: 11x11
Local Schools
High School: Northwest High
Middle School: Northwest Valley School
Elementary School: Brennan Woods Elem.
School District: Northwest R-I
Listed By / Shown By
Listed By
Agency Name: Coldwell Banker Realty - Gundaker
Shown By
Agency Title: RedKey Realty Leaders
Agency Phone: 314-692-7200

Estimate Your Payment
Estimated Payment
$ 1,174.68 per month $975.22 Principal & Interest $147.25 Property Tax $52.21 Homeowner's Insurance
148 Brandy Mill Circle, Unit F | MLS# 26055797
This condo located at 148 Brandy Mill Circle, Unit F, High Ridge, MO 63049 is currently listed for sale with an asking price of $179,000. This property was built in 2010 and has 2 bedrooms and 2 full baths with 1028 sq. ft. Brandy Mill Circle, Unit F is located in the Brandy Mill Condo 14 subdivision within the Northwest R-I school district. Search Brandy Mill Condo 14 real estate on www.redkeystlouis.com today.