
BEDS4
BATHS2 full 1 partial
SQUARE FEET3,012
MLS#26049958
STATUSActive
PROPERTY TYPEResidential - Single Family
SUBDIVISIONChesterfield Trails
SCHOOLParkway C-2
Property Description
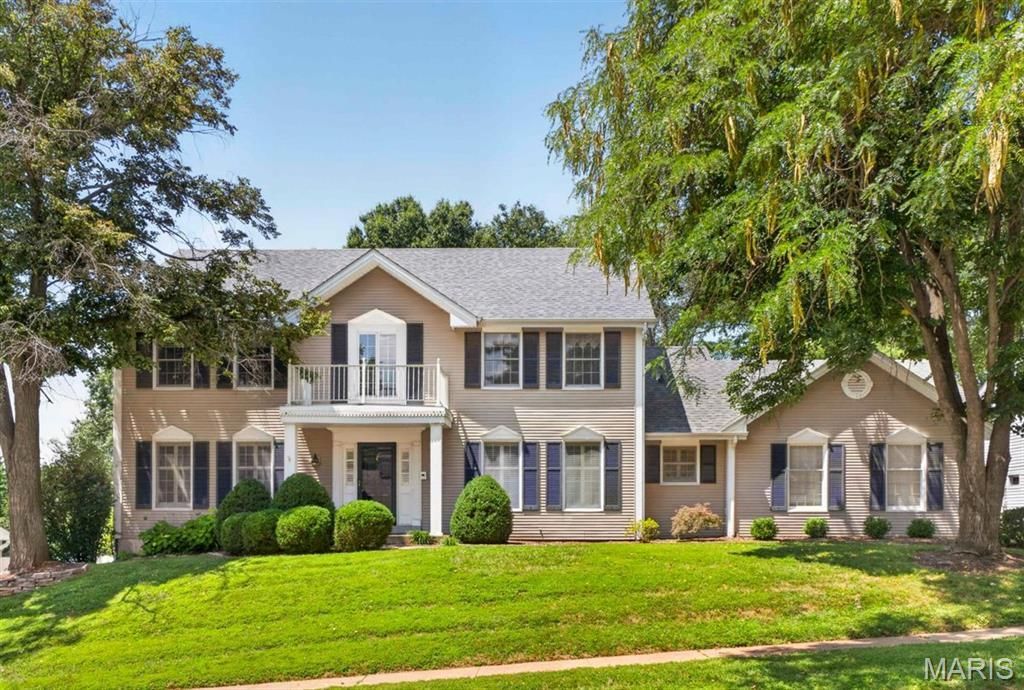
Welcome to Chesterfield Trails! This beautifully maintained 2-story home offers over 3,000 square feet of living space with 4 bedrooms, 2 full and 1 half baths, a rear-entry garage, and a private in-ground pool. Step inside to find hardwood flooring throughout the foyer, formal living and dining rooms, and a spacious family room featuring custom built-in bookcases and a cozy fireplace. The open floor plan flows into the breakfast room and well-appointed kitchen with stainless steel appliances, abundant cabinetry, and convenient main-floor laundry. Upstairs, the spacious primary suite features a walk-in closet and an updated bath with a glass-enclosed shower, soaking tub, and double vanity. Three additional bedrooms and a full bath complete the upper level. The partially finished lower level provides flexible living space, generous storage, and endless possibilities for a home office, gym, or recreation area. Outside, enjoy your own backyard retreat with a fenced, private in-ground pool surrounded by mature trees and professional landscaping. Conveniently located near Highway 40/64, shopping, restaurants, parks, and award-winning Parkway schools, this home offers the perfect blend of comfort, style, and location.
Property Features
Property Type: Residential - Single Family
Basement: Yes
Basement: 8 ft + Pour, Partially Finished, Full
Cooling: Ceiling Fan(s), Central Air, Electric
Heating: Forced Air, Natural Gas
Home Style: Traditional
Lot Size: 0.35 Acres
Taxes: $7,215
Year Built: 1978
Amenities
Bar
Bookcases
Breakfast Room
Ceiling Fan(s)
Center Hall Floorplan
Crown Molding
Double Vanity
Entrance Foyer
Pantry
Separate Dining
Separate Shower
Solid Surface Countertop(s)
Special Millwork
Tub
Walk-In Closet(s)
Wet Bar
Feature Descriptions
Appliances: Stainless Steel Appliance(s), Electric Cooktop, Dishwasher, Disposal, Plumbed For Ice Maker, Microwave, Built-In Electric Oven, Refrigerator, Gas Water Heater
Association Amenities: Common Ground, Lake
Days on Site: 4
Exterior: Brick Veneer, Vinyl Siding
Fireplace: Gas, Great Room
HOA Fee: $330/ Annually
Lot: Sprinklers In Front, Sprinklers In Rear
Parcel#: 20R-53-0063
Parking: Attached, Driveway, Garage, Garage Door Opener, Garage Faces Rear
Sewer: Public Sewer
SQFT. Above Grade: 2752
SQFT. Below Grade: 1260
Swimming Pool: Yes
Utilities: Cable Available, Electricity Connected, Natural Gas Connected, Phone Available, Underground Utilities, Water Available
Water: Public
Window: Bay Window(s)
Room Sizes
Kitchen: 15x11
Breakfast Room: 18x9
Dining Room: 13x13
Great Room: 20x15
Living Room: 16x14
Laundry: 8x7
Local Schools
High School: Parkway Central High
Middle School: Central Middle
Elementary School: Shenandoah Valley Elem.
School District: Parkway C-2
Listed By / Shown By
Listed By
Agency Name: ReeceNichols Real Estate
Shown By
Agency Title: RedKey Realty Leaders
Agency Phone: 314-692-7200

Estimate Your Payment
Estimated Payment
$ 4,619.12 per month $3,813.70 Principal & Interest $601.25 Property Tax $204.17 Homeowner's Insurance
14761 Chesterfield Trails Drive | MLS# 26049958
This single family home located at 14761 Chesterfield Trails Drive, Chesterfield, MO 63017 is currently listed for sale with an asking price of $700,000. This property was built in 1978 and has 4 bedrooms and 2 full and 1 partial baths with 3012 sq. ft. Chesterfield Trails Drive is located in the Chesterfield Trails subdivision within the Parkway C-2 school district. Search Chesterfield Trails real estate on www.redkeystlouis.com today.