
BEDS3
BATHS2 full
SQUARE FEET1,407
MLS#26051168
STATUSActive
PROPERTY TYPEResidential - Single Family
SUBDIVISIONParc Argonne Forest 1
SCHOOLHazelwood
Property Description
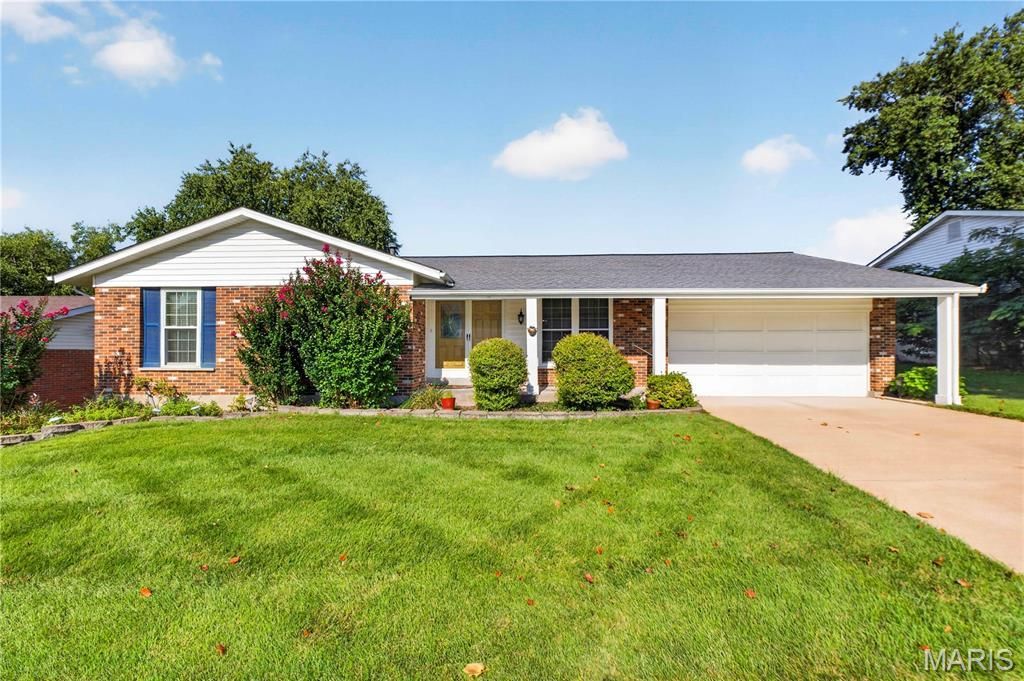
Welcome home to this charming 3 bedroom, 2 bathroom home in Florissant! This beautifully maintained property features fresh paint throughout, granite countertops in the kitchen, and brand new carpet in the primary bedroom. The unfinished basement provides plenty of additional storage and endless possibilities. You will also enjoy an a beautiful screened in porch overlooking the well maintained, fully fenced backyard, PLUS a 2 car garage. This home is move in ready and waiting for its next resident!
Property Features
Property Type: Residential - Single Family
Basement: 8 ft + Pour, Concrete, Full, Storage Space, Unfinished
Basement: Yes
Cooling: Ceiling Fan(s), Central Air
Garage: 2
Heating: Forced Air, Natural Gas
Home Style: Traditional
Lot Size: 0.21 Acres
Roof Type: Architectural Shingle
Taxes: $3,219
Year Built: 1976
Amenities
Ceiling Fan(s)
Granite Counters
Separate Dining
Feature Descriptions
Appliances: Cooktop, Dishwasher, Ice Maker, Built-In Gas Oven, Refrigerator, Gas Water Heater
Association Amenities: Common Ground
Exterior: Brick Veneer, Vinyl Siding
Fireplace: Living Room
HOA Fee: $153/ Annually
Lot: Back Yard, Level, Sprinklers In Front, Sprinklers In Rear
Parcel#: 06H-63-0265
Sewer: Public Sewer
SQFT. Above Grade: 1407
Utilities: Cable Available, Electricity Connected, Natural Gas Connected, Sewer Connected, Water Connected
Water: Public
Local Schools
High School: Hazelwood Central High
Middle School: North Middle
Elementary School: Jana Elem.
School District: Hazelwood
Listed By / Shown By
Listed By
Agency Name: The Dawning Firm
Shown By
Agency Title: RedKey Realty Leaders
Agency Phone: 314-692-7200

Estimate Your Payment
Estimated Payment
$ 1,582.67 per month $1,247.62 Principal & Interest $268.25 Property Tax $66.79 Homeowner's Insurance
14649 Baratton Drive | MLS# 26051168
This single family home located at 14649 Baratton Drive , Florissant, MO 63034 is currently listed for sale with an asking price of $229,000. This property was built in 1976 and has 3 bedrooms and 2 full baths with 1407 sq. ft. Baratton Drive is located in the Parc Argonne Forest 1 subdivision within the Hazelwood school district. Search Parc Argonne Forest 1 real estate on www.redkeystlouis.com today.