
BEDS5
BATHS4 full
SQUARE FEET3,600
MLS#26054047
STATUSActive
PROPERTY TYPEResidential - Single Family
SUBDIVISIONLadue Park 3
SCHOOLParkway C-2
Property Description
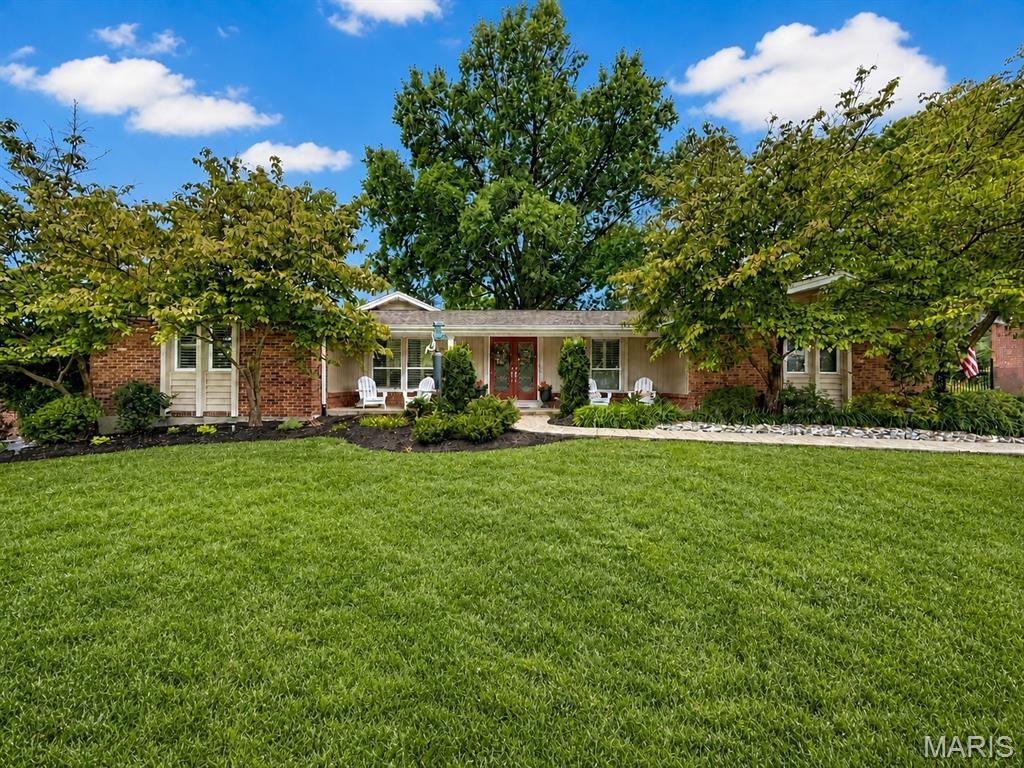
Beautifully renovated ranch situated on a large, level lot in sought-after Green Trails! Rich walnut hardwood floors flow throughout the main level and lead into a spacious open floor plan featuring a private home office, impressive great room with skylight, custom built-ins, and gas fireplace, plus a beautifully appointed kitchen with natural cherry cabinetry and built-in planning desk with glass-front doors. The expansive primary suite addition offers a sitting area, custom his-and-hers walk-in closets, and a luxurious bath with heated floors, walk-in shower, and soaking tub. Three additional bedrooms, two full baths, and convenient main-level laundry complete the first floor. The finished lower level provides even more living space with a massive recreation room, fifth bedroom, full bath, hickory wet bar, abundant storage, and second laundry area. The exterior is fully maintenance-free, featuring four-sided brick construction with aluminum siding on all eaves and soffits. Additional features include a whole house water filtration system, plantation shutters throughout, newer roof with LeafGuard gutters, tankless water heater, high-efficiency furnace, professional landscaping, outdoor lighting, and much more! Conveniently located near schools, restaurants and shops with easy access to major roadways. Schedule your showing today!
Property Features
Property Type: Residential - Single Family
Basement: Yes
Basement: Finished
Cooling: Central Air, Electric
Garage: 2 car attached
Heating: Forced Air, Natural Gas
Home Style: Ranch
Lot Size: 0.43 Acres
Taxes: $7,333
Year Built: 1969
Amenities
Built-in Features
Open Floorplan
See Remarks
Feature Descriptions
Appliances: Dishwasher, Disposal, Electric Oven, Electric Range, Refrigerator, Tankless Water Heater
Days on Site: 12
Exterior: Brick
Fireplace: Family Room, Gas
Lot: Landscaped, Level
Parcel#: 17R-61-0486
Parking: Attached, Driveway, Garage
Sewer: Public Sewer
SQFT. Above Grade: 3600
Utilities: Electricity Connected, Natural Gas Connected, Sewer Connected, Water Connected
Water: Public
Local Schools
High School: Parkway Central High
Middle School: Central Middle
Elementary School: Green Trails Elem.
School District: Parkway C-2
Listed By / Shown By
Listed By
Agency Name: Avenue Real Estate Group
Shown By
Agency Title: RedKey Realty Leaders
Agency Phone: 314-692-7200

Estimate Your Payment
Estimated Payment
$ 5,025.00 per month $4,189.62 Principal & Interest $611.08 Property Tax $224.29 Homeowner's Insurance
14470 Pembury Drive | MLS# 26054047
This single family home located at 14470 Pembury Drive, Chesterfield, MO 63017 is currently listed for sale with an asking price of $769,000. This property was built in 1969 and has 5 bedrooms and 4 full baths with 3600 sq. ft. Pembury Drive is located in the Ladue Park 3 subdivision within the Parkway C-2 school district. Search Ladue Park 3 real estate on www.redkeystlouis.com today.