
BEDS4
BATHS3 full 1 partial
SQUARE FEET4,600
MLS#26052354
STATUSActive
PROPERTY TYPEResidential - Single Family
SUBDIVISIONWhitree Two
SCHOOLParkway C-2
Property Description
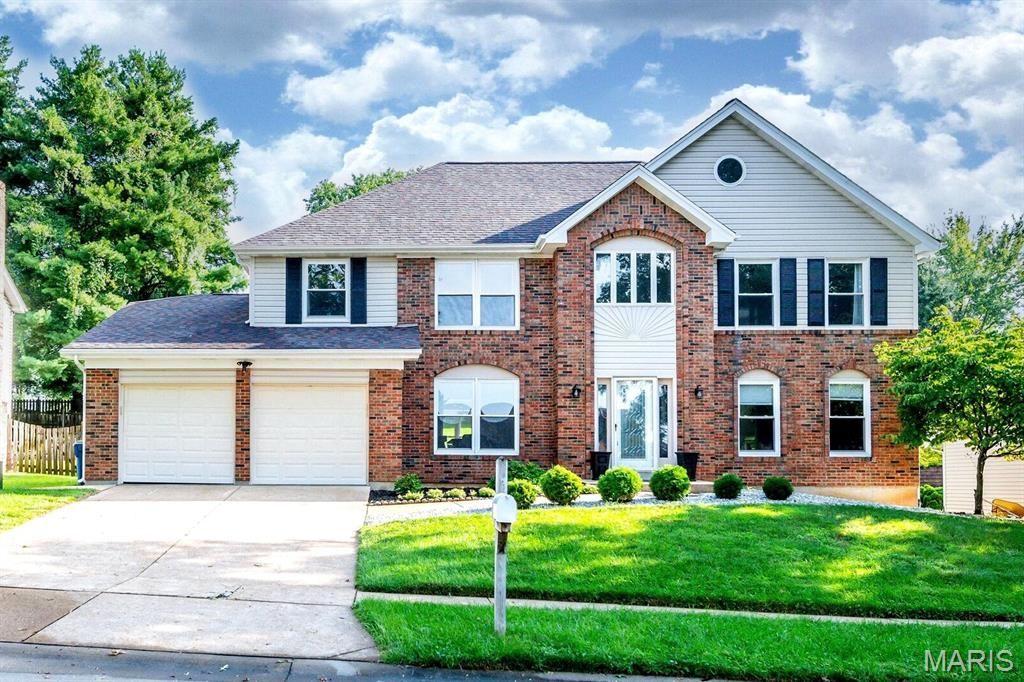
Beautifully updated and thoughtfully designed, this exceptional Chesterfield residence offers sophisticated comfort, quality finishes, and an ideal location within the highly sought-after Parkway Central School District. Featuring 4 bedrooms and 3.5 baths, the spacious floor plan is perfectly suited for both everyday living and effortless entertaining. The main level showcases elegant luxury vinyl flooring, fresh paint, convenient main-floor laundry, and a welcoming living room highlighted by a beautiful wood-burning fireplace. Custom wet bar with beverage refrigerator connects the living room and kitchen. The updated kitchen is appointed with quartz countertops, custom shker cabinetry, updated fixtures, and newer stainless steel appliances, creating a stylish and functional space for gathering and entertaining. The finished lower level provides an impressive extension of the home's living space, complete with a spacious recreation area and full bathroom-ideal for entertaining, guests, or a private retreat. A newer water heater and attached 2-car garage add to the home's convenience and peace of mind. With its polished updates, generous living spaces, and prime Chesterfield location, this move-in-ready home delivers the perfect combination of style, comfort, and convenience.
Property Features
Property Type: Residential - Single Family
Basement: Yes
Basement: 8 ft + Pour, Bathroom, Partially Finished, Full
Cooling: Ceiling Fan(s), Central Air
Garage: 2 car attached
Heating: Forced Air
Home Style: Traditional
Lot Size: 0.26 Acres
Taxes: $6,454
Year Built: 1983
Amenities
Ceiling Fan(s)
Chandelier
Custom Cabinetry
Granite Counters
Kitchen Island
Lever Faucets
Recessed Lighting
Separate Dining
Separate Shower
Soaking Tub
Solid Surface Countertop(s)
Two Story Entrance Foyer
Walk-In Closet(s)
Wet Bar
Feature Descriptions
Appliances: Dishwasher, Indoor Grill, Microwave, Range Hood, Electric Range, Refrigerator, Bar Fridge
Association Amenities: Common Ground
Days on Site: 1
Exterior: Brick Veneer, Vinyl Siding
Fireplace: Wood Burning
HOA Fee: $200/ None
Lot: Back Yard, Landscaped, Terraced
Parcel#: 18R-54-0762
Parking: Attached, Concrete, Garage
Sewer: Public Sewer
SQFT. Above Grade: 3248
SQFT. Below Grade: 1392
Utilities: Electricity Connected, Natural Gas Connected, Sewer Connected, Water Connected
Water: Public
Room Sizes
Primary Bedroom: 18x15
Primary Bathroom: 22x10
Bedroom 2: 12x11
Bedroom 3: 14x11
Bathroom 2: 11x6
Bedroom 4: 14x12
Dining Room: 14x12
Breakfast Room: 16x9
Kitchen: 12x11
Laundry: 13x9
Family Room: 20x15
Living Room: 15x15
Recreation Room: 33x20
Bathroom 3: 11x5
Den: 12x11
Storage: 32x13
Local Schools
High School: Parkway Central High
Middle School: Central Middle
Elementary School: Green Trails Elem.
School District: Parkway C-2
Listed By / Shown By
Listed By
Agency Name: EXP Realty, LLC
Shown By
Agency Title: RedKey Realty Leaders
Agency Phone: 314-692-7200

Estimate Your Payment
Estimated Payment
$ 4,412.20 per month $3,677.50 Principal & Interest $537.83 Property Tax $196.88 Homeowner's Insurance
14455 White Pine Ridge Lane | MLS# 26052354
This single family home located at 14455 White Pine Ridge Lane, Chesterfield, MO 63017 is currently listed for sale with an asking price of $675,000. This property was built in 1983 and has 4 bedrooms and 3 full and 1 partial baths with 4600 sq. ft. White Pine Ridge Lane is located in the Whitree Two subdivision within the Parkway C-2 school district. Search Whitree Two real estate on www.redkeystlouis.com today.