
BEDS3
BATHS3 full
SQUARE FEET4,225
MLS#26058805
STATUSActive
PROPERTY TYPEResidential - Townhouse
SUBDIVISIONConway Meadows Condo Fourteen
SCHOOLParkway C-2
Property Description
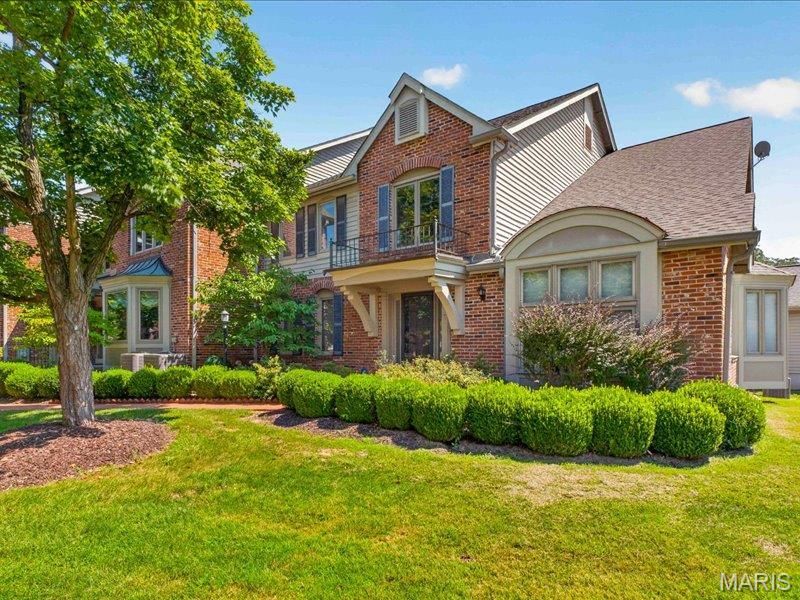
Total renovations just completed on all three bathrooms and master bedroom flooring. Vaulted ceilings along with a massive double fireplace. Enjoy the wall of windows view from the dining room. This unit is among only a few that have an attached two car garage which leads directly to the first floor laundry room. The breakfast room overlooks your private patio with brick wall for privacy. Don't miss your chance to own one of the largest models in Conway Meadows.
Property Features
Property Type: Residential - Townhouse
Basement: Yes
Basement: 8 ft + Pour, Concrete, Full, Unfinished
Cooling: Central Air, Electric, Separate Meters
Garage: 2
Heating: Forced Air, Natural Gas
Home Style: Traditional
Lot Size: 0.26 Acres
Roof Type: Architectural Shingle
Taxes: $7,283
Year Built: 1983
Amenities
Bar
Breakfast Room
Crown Molding
Entrance Foyer
Laminate Counters
Natural Woodwork
Shower
Two Story Entrance Foyer
Wet Bar
Feature Descriptions
Appliances: Cooktop, Dishwasher, Disposal, Built-In Electric Oven, Gas Water Heater
Association Amenities: Clubhouse, Common Ground, Meeting Room, Parking, Pool, Tennis Court(s)
Days on Site: 3
Exterior: Brick Veneer
Fireplace: Family Room
HOA Fee: $635/ Monthly
Lot: Adjoins Open Ground, Corner Lot, Cul-De-Sac, Front Yard, Landscaped, Level
Parcel#: 19R-64-1156
Parking: Additional Parking, Attached, Driveway, Garage, Garage Door Opener, Garage Faces Rear, Gated, Parking Lot
Sewer: Public Sewer
SQFT. Above Grade: 4225
Utilities: Cable Available, Electricity Connected, Natural Gas Connected, Phone Connected, Sewer Connected, Water Connected
Water: Public
Window: Double Pane Windows, Insulated Windows, Screens
Room Sizes
Family Room: 23x14
Dining Room: 14x13
Kitchen: 14x11
Breakfast Room: 17x15
Living Room: 18x13
Primary Bedroom: 19x14
Bedroom 2: 13x13
Bedroom 3: 16x13
Bonus Room: 20x13
Local Schools
High School: Parkway Central High
Middle School: Central Middle
Elementary School: Shenandoah Valley Elem.
School District: Parkway C-2
Listed By / Shown By
Listed By
Agency Name: Platinum Realty of St. Louis
Shown By
Agency Title: RedKey Realty Leaders
Agency Phone: 314-692-7200

Estimate Your Payment
Estimated Payment
$ 4,567.38 per month $3,759.22 Principal & Interest $606.92 Property Tax $201.25 Homeowner's Insurance
14418 W Open Meadow Court W | MLS# 26058805
This townhouse located at 14418 W Open Meadow Court W, Chesterfield, MO 63017 is currently listed for sale with an asking price of $690,000. This property was built in 1983 and has 3 bedrooms and 3 full baths with 4225 sq. ft. W Open Meadow Court W is located in the Conway Meadows Condo Fourteen subdivision within the Parkway C-2 school district. Search Conway Meadows Condo Fourteen real estate on www.redkeystlouis.com today.