
BEDS3
BATHS3 full
SQUARE FEET3,926
MLS#26047405
STATUSActive
PROPERTY TYPEResidential - Single Family
SUBDIVISIONWoodstone Estate
SCHOOLFrancis Howell R-III
Property Description
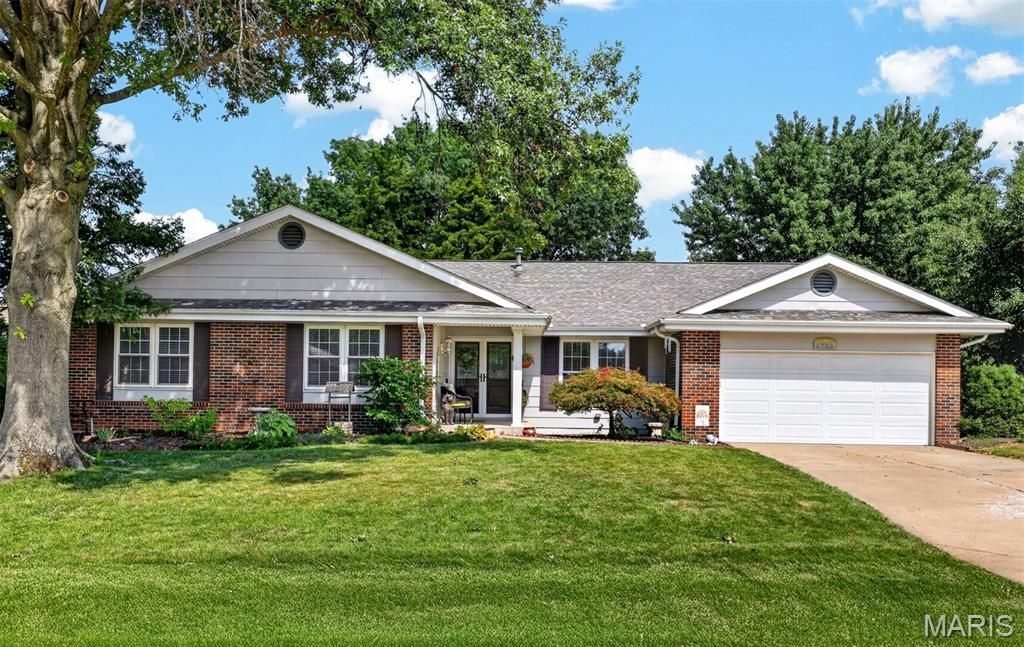
Welcome home! Boasting fantastic curb appeal and nearly 4,000 square feet of finished living space, this exceptionally clean and well-kept property has room for everyone..From the moment you step inside, you'll appreciate the tasteful updates, modern luxury vinyl flooring, crisp neutral paint, and updated lighting. The main floor features a primary bedroom suite with a walk-in closet and private bath, along with two additional bedrooms-one highlighting a cozy box bay window seat..The heart of the home is an inviting 20x19 Great Room with soaring vaulted ceilings and a wood-burning fireplace. The bright kitchen offers a large garden window, gas range, included refrigerator, and a massive walk-in pantry, while a dedicated main-floor office gives you a quiet space to work..The finished lower level adds incredible versatility! With 2 flexible sleeping rooms, a full Jack-and-Jill bath, a huge family room and a media room, an office, and a wet bar (ready for a microwave and fridge to become a full kitchenette), it's the ideal setup for in-laws, guests, or homeschooling..Outside, step onto a beautifully styled deck that feels straight out of a design magazine. The fully fenced backyard offers privacy, mature trees, a pool, and a play area ready for summer fun..Don't miss this move-in ready home-schedule your private appointment today! Seller works from home; showing times are limited.
Property Features
Property Type: Residential - Single Family
Basement: Bathroom, Concrete, Daylight/Lookout, Finished, Full, Sleeping Area
Basement: Yes
Cooling: Ceiling Fan(s), Central Air
Garage: 2 car attached
Heating: Forced Air, Natural Gas
Home Style: Traditional
Lot Size: 0.24 Acres
Roof Type: Architectural Shingle
Taxes: $3,939
Year Built: 1977
Amenities
Bar
Breakfast Room
Ceiling Fan(s)
Center Hall Floorplan
Entrance Foyer
In-Law Floorplan
Pantry
Separate Dining
Shower
Vaulted Ceiling(s)
Walk-In Closet(s)
Walk-In Pantry
Wet Bar
Workshop/Hobby Area
Feature Descriptions
Appliances: Stainless Steel Appliance(s), Dishwasher, Disposal, Built-In Gas Oven, Free-Standing Gas Range, Refrigerator, Gas Water Heater
Association Amenities: Association Management
Days on Site: 7
Exterior: Brick Veneer, Frame, Vertical Siding
Fireplace: Great Room
HOA Fee: $125/ Annually
Lot: Back Yard, Front Yard, Landscaped, Level
Lot Dimensions: 98 x 117 x 91 x 114
Parcel#: 3-0015-5212-00-0061.0000000
Parking: Attached
Sewer: Public Sewer
SQFT. Above Grade: 2068
SQFT. Below Grade: 1858
Swimming Pool: Yes
Utilities: Cable Available, Cable Connected, Electricity Available, Electricity Connected, Natural Gas Available, Natural Gas Connected, Sewer Available, Sewer Connected, Underground Utilities
Water: Public
Window: Garden Window(s), Greenhouse Windows, Window Treatments
Room Sizes
Great Room: 20x19
Living Room: 17x12
Dining Room: 15x12
Kitchen: 14x11
Breakfast Room: 13x11
Laundry: 12x6
Primary Bedroom: 17x16
Bedroom 2: 14x11
Bedroom 3: 13x10
Office: 18x12
Family Room: 38x19
Recreation Room: 18x14
Bedroom 4: 17x14
Bathroom 5: 17x11
Local Schools
High School: Francis Howell Central High
Middle School: Bryan Middle
Elementary School: Castlio Elem.
School District: Francis Howell R-III
Listed By / Shown By
Listed By
Agency Name: Susan Brewer Service First RE
Shown By
Agency Title: RedKey Realty Leaders
Agency Phone: 314-692-7200

Estimate Your Payment
Estimated Payment
$ 2,623.60 per month $2,178.71 Principal & Interest $328.25 Property Tax $116.64 Homeowner's Insurance
1441 Woodstone Drive | MLS# 26047405
This single family home located at 1441 Woodstone Drive, Saint Charles, MO 63304 is currently listed for sale with an asking price of $399,900. This property was built in 1977 and has 3 bedrooms and 3 full baths with 3926 sq. ft. Woodstone Drive is located in the Woodstone Estate subdivision within the Francis Howell R-III school district. Search Woodstone Estate real estate on www.redkeystlouis.com today.