
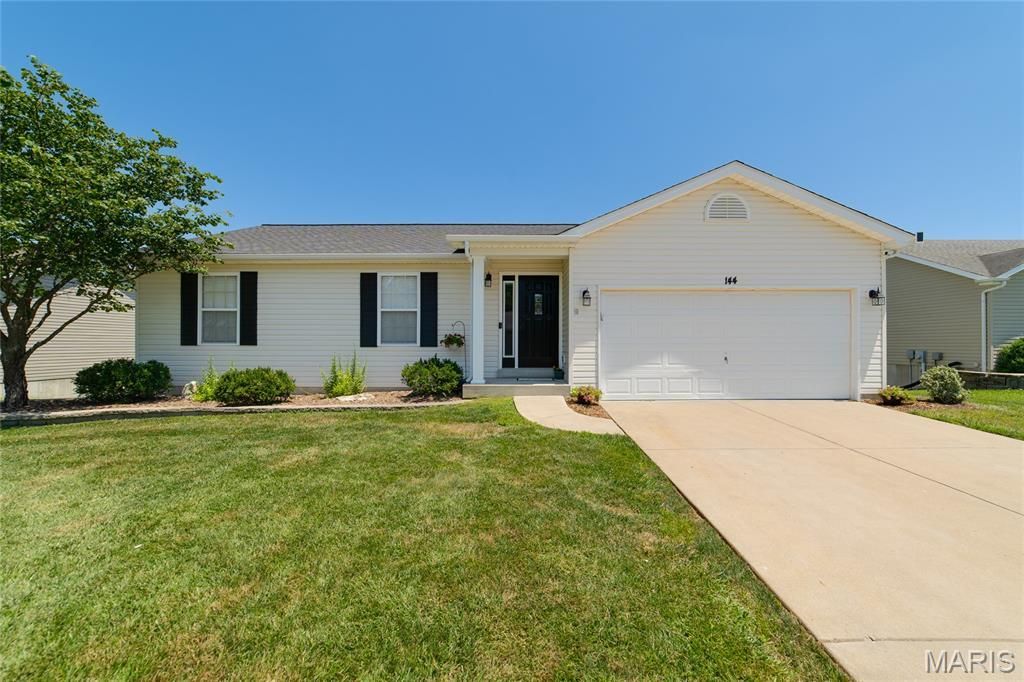
BEDS3
BATHS2 full 1 partial
SQUARE FEET2,071
MLS#26045082
STATUSPending
PROPERTY TYPEResidential - Single Family
SUBDIVISIONTrotters Creek
SCHOOLWright City R-II
Property Description
First Open House Saturday @ 11-1 Don't dare miss out on seeing this darling ranch with so many updated features. Vaulted Great Rm w c/fan & light, freshly painted, 2 arched windows. Kitchen with all SS appliances, new stove 2026, micro, deep SS sink, GRANITE cntrtops, new light fixtures, tile bksplash. Main FLR laundry remodeled with paint and cabinets. All bedrooms recently painted. You're going to love the custom built children's rm closets and new overhead lights. Primary Suite w walk in dbl hung closet and a Remodeled bathroom 2026 with new cabinets and fixtures. Remodeled hall bath w new cab/floors/fixtures/lighting. Now let's walk out to the oversized deck 20x12 - JUST re-stained 2026. What a view and HUGE yard that backs to woods. Bring your guests down the stairs to an oversized 20x18 Patio that has plenty of room for gathering. Plus enjoy the Fire pit and kids play area. THERE is MORE! A walk out LL is finished with a play rm/exercise area. And a large family room to enjoy 22x19. A finished half bath with shower ruff-in. Huge storage area 23x21 with wash tub. It's all replaced with new water heater, Air Conditioner, and Furnace! Plus the roof is just 7 yrs. Old. This home is move in ready.
Property Features
Property Type: Residential - Single Family
Basement: Yes
Basement: 8 ft + Pour, Bathroom, Concrete, Partially Finished, Storage Space, Sump Pump, Walk-Out Access
Cooling: Attic Fan, Ceiling Fan(s), Central Air, Electric, Gas
Garage: 2 car attached
Heating: Forced Air, Natural Gas
Home Style: A-Frame, Contemporary
Lot Size: 0.26 Acres
Roof Type: Architectural Shingle
Taxes: $2,074
Year Built: 2005
Amenities
Breakfast Room
Built-in Features
Ceiling Fan(s)
Center Hall Floorplan
Entrance Foyer
Granite Counters
High Speed Internet
Kitchen/Dining Room Combo
Open Floorplan
Pantry
Separate Shower
Shower
Solid Surface Countertop(s)
Storage
Tub
Vaulted Ceiling(s)
Walk-In Closet(s)
Feature Descriptions
Appliances: Stainless Steel Appliance(s), Dishwasher, Disposal, Exhaust Fan, Ice Maker, Microwave, Built-In Electric Oven, Self Cleaning Oven, Built-In Electric Range, Gas Water Heater
Days on Site: 47
Exterior: Vinyl Siding
Lot: Back Yard, Front Yard, Landscaped, Some Trees
Parcel#: 04-20.0-0-00-012.122.000
Parking: Attached, Garage, Garage Door Opener, Garage Faces Front
Sewer: Public Sewer
SQFT. Above Grade: 1296
SQFT. Below Grade: 775
Utilities: Electricity Available, Natural Gas Available, Water Available
Water: Public
Window: Insulated Windows, Window Treatments
Room Sizes
Great Room: 19x13.5
Primary Bedroom: 15x11
Kitchen: 18x11.5
Bathroom 2: 12x9
Bathroom 3: 11x11
Basement: 25x11
Laundry: 5x5.5
Local Schools
High School: Wright City High
Middle School: Wright City Middle
Elementary School: Wright City East/West
School District: Wright City R-II
Listed By / Shown By
Listed By
Agency Name: Coldwell Banker Realty - Gundaker
Shown By
Agency Title: RedKey Realty Leaders
Agency Phone: 314-692-7200

Estimate Your Payment
Estimated Payment
$ 1,968.82 per month $1,704.72 Principal & Interest $172.83 Property Tax $91.26 Homeowner's Insurance
144 Trotters Creek Lane | MLS# 26045082
This single family home located at 144 Trotters Creek Lane, Wright City, MO 63390 is currently listed for sale with an asking price of $312,900. This property was built in 2005 and has 3 bedrooms and 2 full and 1 partial baths with 2071 sq. ft. Trotters Creek Lane is located in the Trotters Creek subdivision within the Wright City R-II school district. Search Trotters Creek real estate on www.redkeystlouis.com today.