
BEDS2
BATHS1 full
SQUARE FEET943
MLS#26012474
STATUSPending
PROPERTY TYPEResidential - Condominium
SUBDIVISIONBrentwood Forest Condo
SCHOOLBrentwood
Property Description
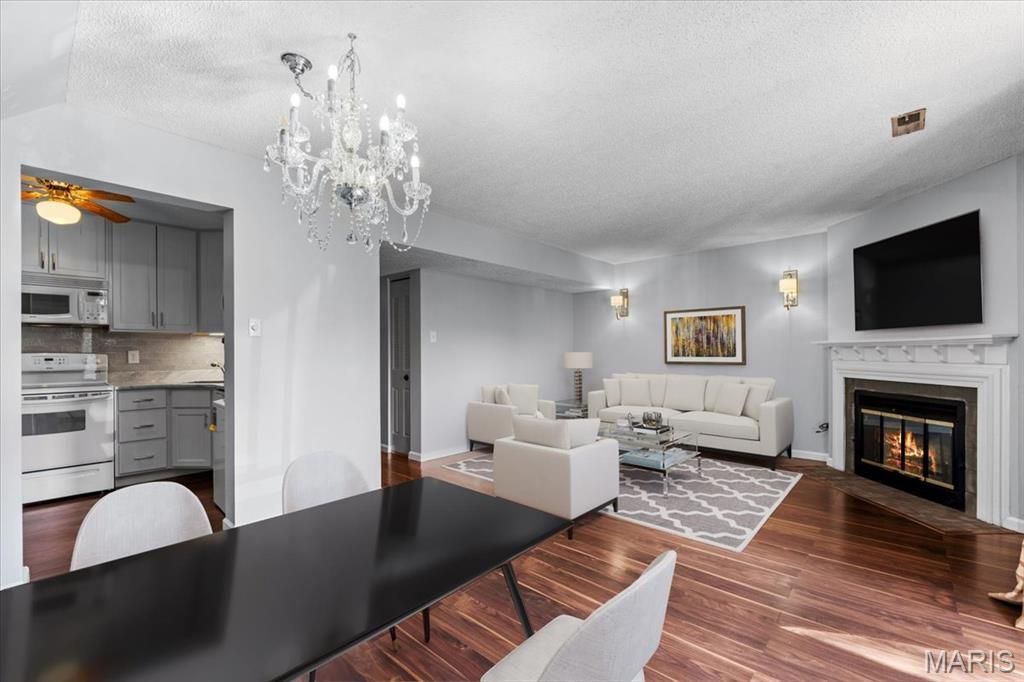
Welcome to your dream home in Brentwood Forest! This beautifully updated first-floor unit offers privacy and modern elegance. Featuring two spacious bedrooms and one stylish bathroom, this condo shines with fresh neutral paint, a gorgeous updated white kitchen, and wood floors. Loads of natural light fill the large living room. Enjoy meals in the dining room that is open to the living room with a wood-burning fireplace and sliding doors to the deck. The main floor laundry adds convenience, while the updated white bathroom dazzles. The large primary bedroom offers tranquility and style. The second bedroom can be an office or bedroom with its own deck and scenic views. This home is move-in ready. New AC installed 3/2025. Amenities include a clubhouse, pools, tennis courts, a grand lake with fountains, and walking trails. The perfect place to call home! Location: Ground Level
Property Features
Property Type: Residential - Condominium
Cooling: Central Air
Heating: Electric, Forced Air
Home Style: Traditional
Lot Size: 0.07 Acres
Taxes: $2,212
Year Built: 1950
Amenities
Dining/Living Room Combo
Granite Counters
Open Floorplan
Pantry
Storage
Feature Descriptions
Appliances: Dishwasher, Disposal, Dryer, Microwave, Range, Refrigerator, Washer
Association Amenities: Clubhouse, Common Ground, Lake, Parking, Party Room, Picnic Area, Pool, Tennis Court(s), Trail(s)
Days on Site: 86
Exterior: Frame, Vinyl Siding
Fireplace: Wood Burning
HOA Fee: $404/ Monthly
Lot: Landscaped, Level, Near Public Transit
Parcel#: 20K-42-3694
Parking: Additional Parking, Off Street
Sewer: Public Sewer
SQFT. Above Grade: 943
Utilities: Electricity Connected
Water: Public
Room Sizes
Great Room: 15x13
Kitchen: 11x8
Local Schools
High School: Brentwood High
Middle School: Brentwood Middle
Elementary School: Brentwood Middle
School District: Brentwood
Listed By / Shown By
Listed By
Agency Name: ReeceNichols Real Estate
Shown By
Agency Title: RedKey Realty Leaders
Agency Phone: 314-692-7200

Estimate Your Payment
Estimated Payment
$ 1,074.00 per month $844.46 Principal & Interest $184.33 Property Tax $45.21 Homeowner's Insurance
1436 Peacock Lane | MLS# 26012474
This condo located at 1436 Peacock Lane, Saint Louis, MO 63144 is currently listed for sale with an asking price of $155,000. This property was built in 1950 and has 2 bedrooms and 1 full baths with 943 sq. ft. Peacock Lane is located in the Brentwood Forest Condo subdivision within the Brentwood school district. Search Brentwood Forest Condo real estate on www.redkeystlouis.com today.