
BEDS3
BATHS2 full 1 partial
SQUARE FEET3,954
MLS#26061697
STATUSActive
PROPERTY TYPEResidential - Townhouse
SUBDIVISIONCedar Spgs Three
SCHOOLParkway C-2
Property Description
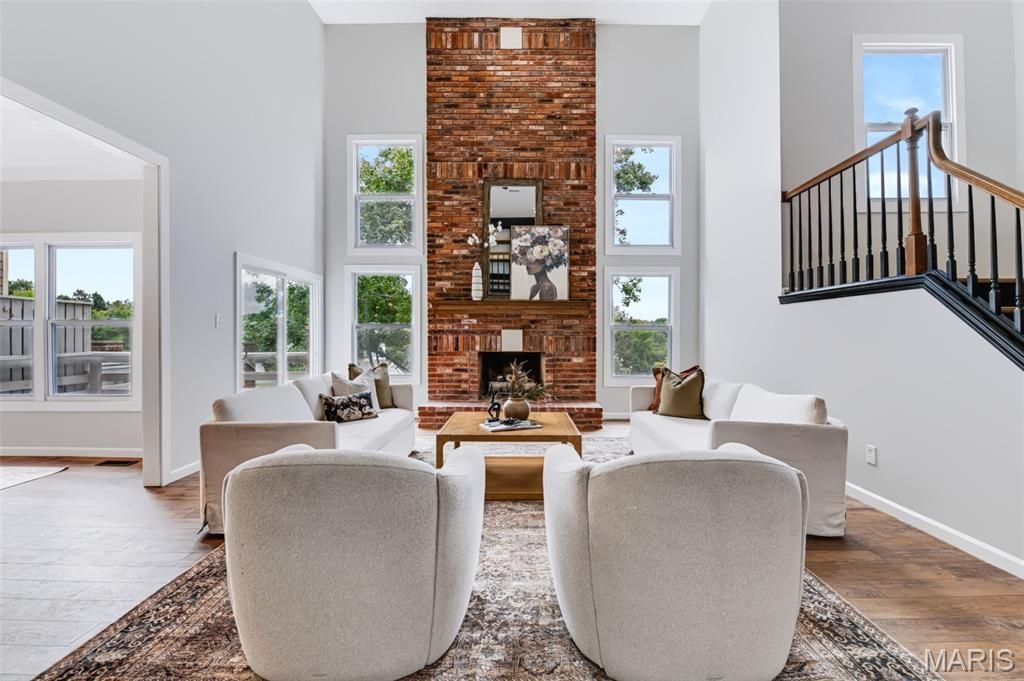
Welcome to beautiful Cedar Springs in Town and Country. This bright and spacious townhome offers 3 bedrooms and 2.5 baths, 2 decks, brick-fenced private yard and 2-car attached garage. Newly remodeled kitchen, bathrooms, and all new windows & doors-move right in and enjoy effortless living in this exclusive community with well-maintained amenities. The main floor is great for entertaining with soaring ceilings, oversized dining room, brick fireplace and large eat-in kitchen. Upstairs you'll find an expansive primary suite with double closets, double vanities, skylights, soaking tub and separate shower; plus an additional bedroom with walk-in closet and full bath. The lower level offers another bedroom, walk-in closet and huge extra living room/playroom/office leading to a private deck. New HVAC, furnace and water heater. Open house Sunday, Sept 27 from 1-3pm. Call for more details.
Property Features
Property Type: Residential - Townhouse
Basement: Yes
Basement: Finished, Walk-Out Access
Cooling: Central Air
Garage: 2 car attached
Heating: Electric, Forced Air
Home Style: Traditional
Lot Size: 0.13 Acres
Taxes: $4,893
Year Built: 1983
Amenities
Bookcases
Breakfast Room
Built-in Features
Butler Pantry
Ceiling Fan(s)
Eat-in Kitchen
Entrance Foyer
Granite Counters
High Ceilings
Kitchen Island
Natural Woodwork
Pantry
Recessed Lighting
Separate Dining
Separate Shower
Soaking Tub
Storage
Tub
Walk-In Closet(s)
Walk-In Pantry
Wet Bar
Feature Descriptions
Appliances: Stainless Steel Appliance(s), Dishwasher, Disposal, Free-Standing Electric Oven, Electric Water Heater
Association Amenities: Association Management, Barbecue, Clubhouse, Common Ground, Gated, Pool, Recreation Facilities, Security, Tennis Court(s)
Days on Site: 2
Exterior: Brick
HOA Fee: $824/ Monthly
Lot: Adjoins Common Ground, Back Yard
Parcel#: 19R-34-0543
Parking: Attached, Garage
Sewer: Public Sewer
SQFT. Above Grade: 3954
Utilities: Electricity Connected
Water: Public
Local Schools
High School: Parkway West High
Middle School: West Middle
Elementary School: Mason Ridge Elem.
School District: Parkway C-2
Listed By / Shown By
Listed By
Agency Name: Knight and Drews LLC
Shown By
Agency Title: RedKey Realty Leaders
Agency Phone: 314-692-7200

Estimate Your Payment
Estimated Payment
$ 3,851.06 per month $3,268.34 Principal & Interest $407.75 Property Tax $174.97 Homeowner's Insurance
14312 Willow Spring Hill Drive | MLS# 26061697
This townhouse located at 14312 Willow Spring Hill Drive, Town and Country, MO 63017 is currently listed for sale with an asking price of $599,900. This property was built in 1983 and has 3 bedrooms and 2 full and 1 partial baths with 3954 sq. ft. Willow Spring Hill Drive is located in the Cedar Spgs Three subdivision within the Parkway C-2 school district. Search Cedar Spgs Three real estate on www.redkeystlouis.com today.