
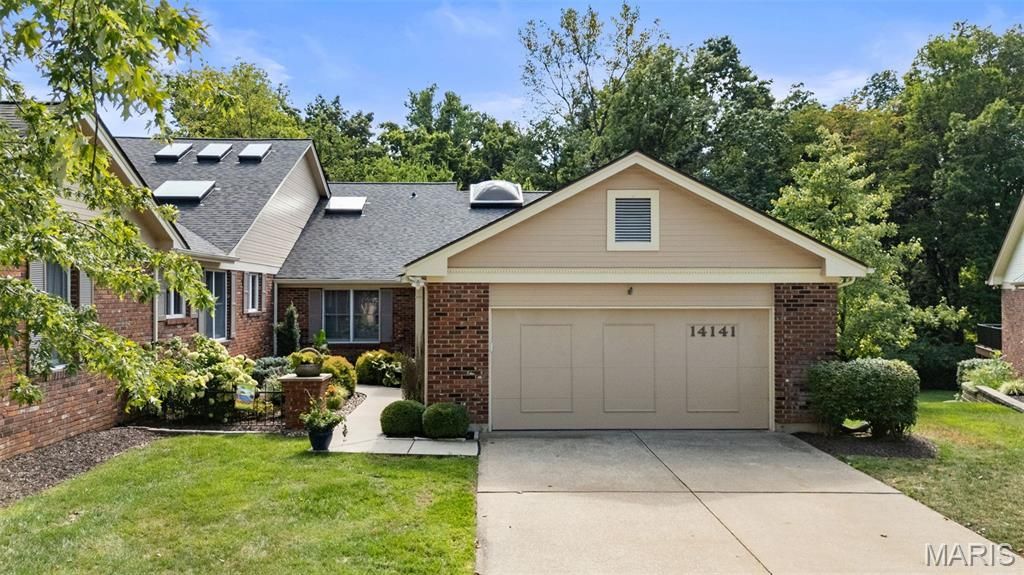
BEDS3
BATHS3 full
SQUARE FEET3,299
MLS#26055928
STATUSPending
PROPERTY TYPEResidential - Condominium
SUBDIVISIONBaywood Villages Condominiums
SCHOOLParkway C-2
Property Description
Villa living without compromise in desirable Baywood Villages! Offering approximately 2,299 sq. ft. above grade, plus a beautifully finished walkout lower level, this spacious 3-bedroom, 3-full-bath villa with a 2-car garage combines the ease of main-level living with the space, privacy and indoor-outdoor lifestyle of a single-family home.A dramatic entry sets the tone and opens to an expansive, light-filled living and dining area, where vaulted ceilings, skylight, gas fireplace and walls of windows create an impressive yet inviting gathering space. Glass doors extend the living area to the new composite deck with aluminum railing, overlooking a peaceful, tree-lined setting-an ideal spot for morning coffee, outdoor dining or entertaining.The updated kitchen offers abundant cabinetry, a center island and generous workspace, enhanced by freshly painted cabinetry, new granite countertops, new oven/microwave combination, dishwasher, sink, faucet and garbage disposal. The open dining area enjoys wonderful natural light and flows effortlessly into the main living space.The main-floor primary suite provides the comfort and convenience of one-level living and features a beautifully remodeled primary bath completed in 2025, with a freestanding soaking tub, dual vanity, oversized glass shower and contemporary finishes. An additional bedroom and updated full bath provide flexibility for family or guests, while main-floor laundry makes everyday living exceptionally convenient.The finished walkout lower level is an incredible extension of the home and offers abundant additional living and entertaining space. A large family/recreation room is anchored by a second gas fireplace, while a wet bar with a new countertop, office/flex space, additional bedroom and remodeled full bath provide wonderful versatility for guests, working from home or simply spreading out. Multiple windows and doors bring in natural light, and direct access to the covered patio and backyard creates a seamless connection to the outdoors.Beyond its inviting spaces, this villa has benefited from an extensive list of recent improvements. Major updates include new living-room trusses, new roof, new skylights, new rear gutters and downspouts, new composite deck and aluminum railing, and new flooring throughout the main and lower levels with the exception of the kitchen. Additional improvements include new drywall and insulation in select areas, new baseboards, freshly painted walls and doors, new ceilings and lighting, select new windows, a new exterior living-room door, and an updated living-room fireplace with new mantel and tile.The bathrooms have also been thoughtfully updated over the past several years, including the guest bath in 2023, lower-level full bath in 2024 and primary bath in 2025, while continued kitchen improvements in 2025 and 2026 bring a fresh, current feel to the heart of the home.This home offers the rare opportunity to enjoy generous space and a tranquil setting with th
Property Features
Property Type: Residential - Condominium
Basement: Bathroom, Concrete, Partially Finished, Sleeping Area, Storage Space, Walk-Out Access
Basement: Yes
Cooling: Central Air, Electric
Garage: 2 car attached
Heating: Forced Air, Natural Gas
Home Style: Ranch
Lot Size: 0.20 Acres
Taxes: $5,844
Year Built: 1984
Feature Descriptions
Appliances: Electric Cooktop, Dishwasher, Microwave, Electric Oven, Refrigerator, Washer/Dryer, Gas Water Heater
Association Amenities: Association Management, Cabana, Clubhouse, Common Ground, Game Court Exterior, Picnic Area, Pool
Days on Site: 8
Exterior: Brick Veneer
Fireplace: Basement, Family Room
HOA Fee: $824/ Monthly
Lot: Adjoins Wooded Area
Parcel#: 18Q-11-0919
Sewer: Public Sewer
SQFT. Above Grade: 2299
SQFT. Below Grade: 1000
Utilities: Electricity Connected, Natural Gas Connected, Water Connected
Water: Public
Room Sizes
Living Room: 16x24
Dining Room: 13x18
Kitchen: 13x19
Primary Bedroom: 15x19
Primary Bathroom: 9x11
Bedroom 2: 13x14
Family Room: 15x24
Office: 13x13
Bathroom 3: 12x13
Local Schools
High School: Parkway Central High
Middle School: Central Middle
Elementary School: Shenandoah Valley Elem.
School District: Parkway C-2
Listed By / Shown By
Listed By
Agency Name: Dielmann Sotheby's International Realty
Shown By
Agency Title: RedKey Realty Leaders
Agency Phone: 314-692-7200

Estimate Your Payment
Estimated Payment
$ 4,384.33 per month $3,699.29 Principal & Interest $487.00 Property Tax $198.04 Homeowner's Insurance
14141 Baywood Villages Drive | MLS# 26055928
This condo located at 14141 Baywood Villages Drive, Chesterfield, MO 63017 is currently listed for sale with an asking price of $679,000. This property was built in 1984 and has 3 bedrooms and 3 full baths with 3299 sq. ft. Baywood Villages Drive is located in the Baywood Villages Condominiums subdivision within the Parkway C-2 school district. Search Baywood Villages Condominiums real estate on www.redkeystlouis.com today.