
BEDS5
BATHS4 full 1 partial
SQUARE FEET3,087
MLS#26050317
STATUSActive
PROPERTY TYPEResidential - Single Family
SUBDIVISIONProvidence
SCHOOLDunklin R-V
Property Description
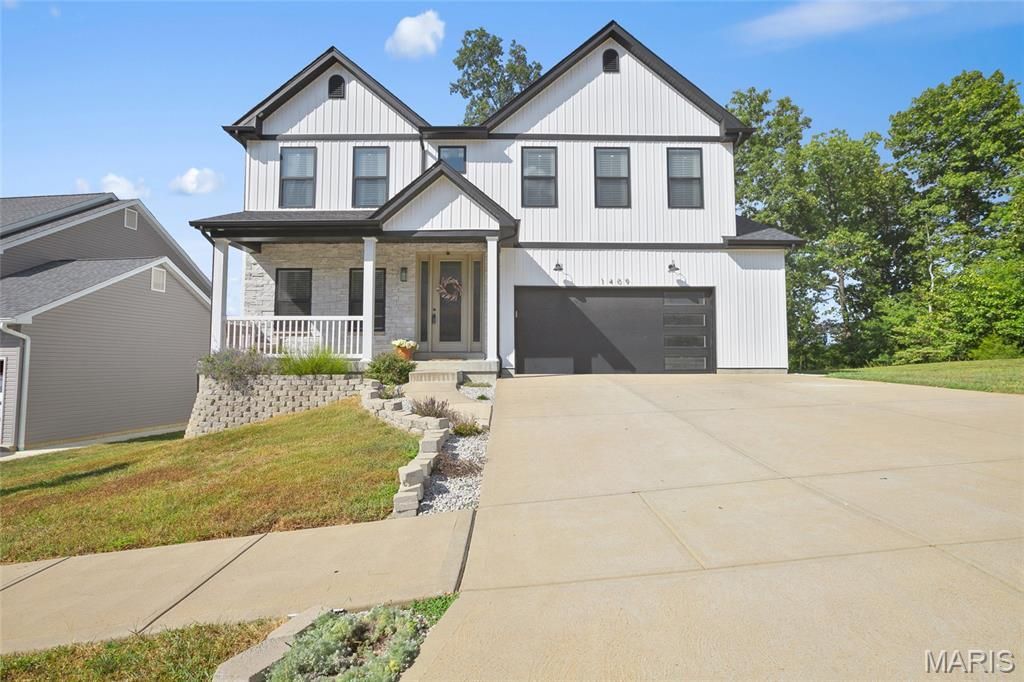
HUGE PRICE REDUCTION!! Your children will want this back yard.....you'll want this house!! Looking for the space of new construction without waiting to build or spending thousands more after closing to finish the basement and backyard? Welcome to 1409 Burrwyck Lane, offering 3,087 sq. ft. of finished living space, 5 bedrooms plus a bonus room, 4.5 baths and upgrades already completed inside AND out. The open main level was made for gathering, featuring a beautifully updated kitchen with quartz countertops, oversized island, stainless appliances and designer finishes, opening to a spacious living area highlighted by a dramatic floor-to-ceiling stone fireplace. Upstairs, the spacious primary suite offers a beautifully updated spa-inspired bath and walk-in closet, while additional bedrooms and baths provide room for everyone. The finished lower level takes this home to another level with an additional bedroom, full bath and flexible bonus space, perfect for guests, a home office, gym, playroom or second living area. And then there's the BACKYARD! An expansive patio and custom covered pavilion with outdoor kitchen, built-in grill and smoker create an incredible space for BBQs, game days, birthday parties and evenings at home. The oversized driveway provides additional parking, and the backyard adjoins common ground for even more breathing room. Located in the Providence community with access to a neighborhood pool, playground, basketball court and common areas. At 1409 Burrwyck, the expensive projects are already DONE and a finished basement with plenty of storage space left. Outdoor entertaining space. Updated finishes. Over 3,000 finished sq. ft. Don't just compare the purchase price, compare what you're getting. Schedule your private showing and see the value for yourself! Motivated sellers- priced to sell FAST!
Property Features
Property Type: Residential - Single Family
Basement: Yes
Basement: 8 ft + Pour, Bathroom, Concrete, Full, Sleeping Area
Cooling: Central Air, Electric
Garage: 2 car attached
Heating: Forced Air
Home Style: Craftsman, Other
Lot Size: 0.21 Acres
Roof Type: Architectural Shingle
Taxes: $4,829
Year Built: 2021
Amenities
Breakfast Bar
Double Vanity
Kitchen Island
Recessed Lighting
Feature Descriptions
Appliances: Dishwasher, Disposal, Ice Maker, Electric Oven, Electric Range, Electric Water Heater
Association Amenities: Basketball Court, Common Ground, Playground, Pool
Days on Site: 51
Exterior: Board & Batten Siding, Stone Veneer, Vinyl Siding
Fireplace: Great Room
HOA Fee: $400/ Annually
Lot: Adjoins Common Ground, Back Yard, Few Trees, Other
Parcel#: 11-7.0-25.0-0-000-001.34
Parking: Additional Parking, Attached, Concrete, Driveway, Garage Door Opener, Garage Faces Front, Oversized
Sewer: Public Sewer
SQFT. Above Grade: 2487
SQFT. Below Grade: 600
Utilities: Electricity Connected, Natural Gas Available, Sewer Connected, Water Connected
Water: Public
Window: Insulated Windows
Room Sizes
Primary Bedroom: 19x17
Bedroom 2: 11x12
Bedroom 3: 12x12
Bedroom 4: 12x13
Breakfast Room: 10x13
Dining Room: 12x15
Family Room: 16x19
Kitchen: 10x11
Laundry: 6x5
Local Schools
High School: Herculaneum High
Middle School: Senn-Thomas Middle
Elementary School: Pevely Elem.
School District: Dunklin R-V
Listed By / Shown By
Listed By
Agency Name: RE/MAX Best Choice St. Louis
Shown By
Agency Title: RedKey Realty Leaders
Agency Phone: 314-692-7200

Estimate Your Payment
Estimated Payment
$ 3,070.85 per month $2,532.84 Principal & Interest $402.42 Property Tax $135.60 Homeowner's Insurance
1409 Burrwyck Lane | MLS# 26050317
This single family home located at 1409 Burrwyck Lane, Herculaneum, MO 63048 is currently listed for sale with an asking price of $464,900. This property was built in 2021 and has 5 bedrooms and 4 full and 1 partial baths with 3087 sq. ft. Burrwyck Lane is located in the Providence subdivision within the Dunklin R-V school district. Search Providence real estate on www.redkeystlouis.com today.