
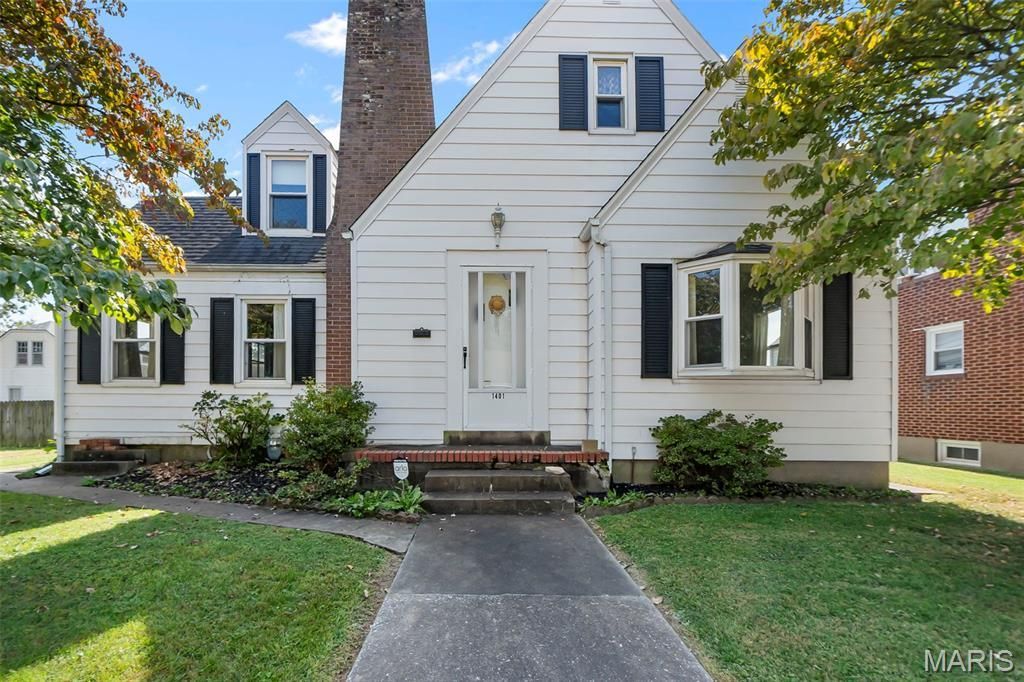
BEDS4
BATHS2 full 1 partial
SQUARE FEET1,907
MLS#26063140
STATUSActive
PROPERTY TYPEResidential - Single Family
SUBDIVISIONGlenn Place
SCHOOLCape Girardeau 63
Property Description
This cozy, comfortable home is full of charm! Well-maintained with 4 bedrooms and 2.5 baths. This home welcomes you into a spacious living room with a sunroom accessed through French doors-perfect for curling up with a good book. Beneath the carpeting lie beautiful oak hardwood floors, the glass doorknobs add a touch of vintage character. The home's condition reflects the care and love it has received over the years. Graceful arches lead to an inviting dining room and a functional kitchen. The main level includes a bedroom and half bath, with unique stairs leading to the upper floor, where three bedrooms and a full bath complete the layout. Out back, you'll find a functional workshop with an oversized detached two-car garage. The full basement offers storage, safety, and room to expand. Perched high above the street, this home makes a statement, while the alley-accessed back entrance feels private and offers extra guest parking. With low-maintenance landscaping, you can spend more time relaxing and less time mowing. Please enter from the alley behind the house.
Property Features
Property Type: Residential - Single Family
Basement: Yes
Basement: 8 ft + Pour
Cooling: Ceiling Fan(s), Central Air, Wall/Window Unit(s)
Garage: 2
Heating: Forced Air, Natural Gas
Home Style: Colonial
Lot Size: 0.20 Acres
Roof Type: Architectural Shingle
Taxes: $983
Year Built: 1939
Amenities
Ceiling Fan(s)
Feature Descriptions
Appliances: Washer
Days on Site: 7
Exterior: Aluminum Siding
Fireplace: Gas
Lot: Terraced
Lot Dimensions: 50 x 132
Parcel#: 21-109-00-07-00300-0000
Parking: Additional Parking, Concrete, Garage, Oversized, Workshop in Garage
Sewer: Public Sewer
SQFT. Above Grade: 1907
Utilities: Electricity Connected, Natural Gas Connected, Sewer Connected, Water Connected
Water: Public
Window: Tilt-In Windows
Room Sizes
Kitchen: 18x11
Dining Room: 14x11
Living Room: 19x13
Sunroom: 12x6
Bathroom: 7x4
Bedroom: 9x13
Bedroom 2: 11x12
Bedroom 3: 10x13
Bedroom 4: 18x11
Bathroom 2: 8x6
Local Schools
High School: Central High
Middle School: Central Jr. High
Elementary School: Jefferson Elem.
School District: Cape Girardeau 63
Listed By / Shown By
Listed By
Agency Name: Special T Realty, LLC
Shown By
Agency Title: RedKey Realty Leaders
Agency Phone: 314-692-7200

Estimate Your Payment
Estimated Payment
$ 1,201.18 per month $1,062.39 Principal & Interest $81.92 Property Tax $56.88 Homeowner's Insurance
1401 Bloomfield Street | MLS# 26063140
This single family home located at 1401 Bloomfield Street , Cape Girardeau, MO 63703 is currently listed for sale with an asking price of $195,000. This property was built in 1939 and has 4 bedrooms and 2 full and 1 partial baths with 1907 sq. ft. Bloomfield Street is located in the Glenn Place subdivision within the Cape Girardeau 63 school district. Search Glenn Place real estate on www.redkeystlouis.com today.