
BEDS5
BATHS2 full
SQUARE FEET1,760
MLS#26049382
STATUSActive
PROPERTY TYPEResidential - Single Family
SUBDIVISIONGrandview Meadows 3
SCHOOLFerguson-Florissant R-II
Property Description
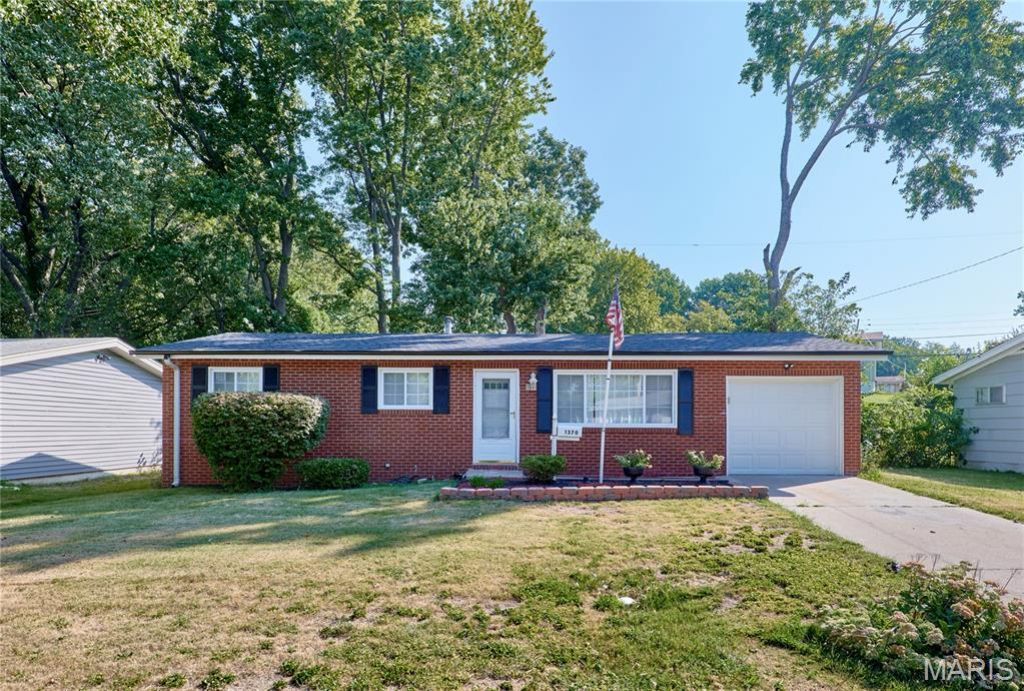
Move right into this beautifully renovated 3-bedroom, 2-bath brick ranch with an attached garage. Welcome to this charming home featuring excellent curb appeal and a flat front lawn. The cozy living room with gleaming hardwood floors, a gorgeous statement chandelier and electrical fireplace. The updated kitchen boasts stunning granite countertops, a modern backsplash, brand new stainless steel appliances, and gorgeous tile floor. Down the hall you will find 3 comfortable bedrooms with hardwood floors, updated ceiling fans and renovated bathroom with vanity and stylish tile work. Finished basement featuring a warm fireplace can be use as a recreation room, and two bedrooms perfect for a home office or guest. A convenient new full bathroom completes this level. Step outside into the level, fenced backyard. It is the perfect spot for lively family gatherings or enjoying a quiet cup of coffee in the morning.
Property Features
Property Type: Residential - Single Family
Basement: Yes
Basement: Bathroom, Partially Finished
Cooling: Central Air, Gas
Heating: Forced Air
Home Style: Ranch
Lot Size: 0.18 Acres
Roof Type: Asphalt
Taxes: $2,094
Year Built: 1958
Amenities
Breakfast Room
Ceiling Fan(s)
Chandelier
Eat-in Kitchen
Kitchen/Dining Room Combo
Feature Descriptions
Appliances: Dishwasher, Range, Refrigerator
Days on Site: 1
Exterior: Unknown
Fireplace: Basement, Living Room
Lot: Back Yard
Parcel#: 09H-12-0198
Parking: Attached
Sewer: Public Sewer
SQFT. Above Grade: 960
SQFT. Below Grade: 880
Utilities: Electricity Available, Natural Gas Connected
Water: Public
Local Schools
High School: Mccluer High
Middle School: Cross Keys Middle
Elementary School: Robinwood Elem.
School District: Ferguson-Florissant R-II
Listed By / Shown By
Listed By
Agency Name: RE/MAX Results
Shown By
Agency Title: RedKey Realty Leaders
Agency Phone: 314-692-7200

Estimate Your Payment
Estimated Payment
$ 1,293.76 per month $1,062.39 Principal & Interest $174.50 Property Tax $56.88 Homeowner's Insurance
1370 Acredale Drive | MLS# 26049382
This single family home located at 1370 Acredale Drive, Florissant, MO 63033 is currently listed for sale with an asking price of $195,000. This property was built in 1958 and has 5 bedrooms and 2 full baths with 1760 sq. ft. Acredale Drive is located in the Grandview Meadows 3 subdivision within the Ferguson-Florissant R-II school district. Search Grandview Meadows 3 real estate on www.redkeystlouis.com today.