
BEDS3
BATHS2 full 1 partial
SQUARE FEET1,320
MLS#26055566
STATUSActive
PROPERTY TYPEResidential - Single Family
SUBDIVISIONLakeland Retreat Sunrise Lake
SCHOOLSunrise R-IX
Property Description
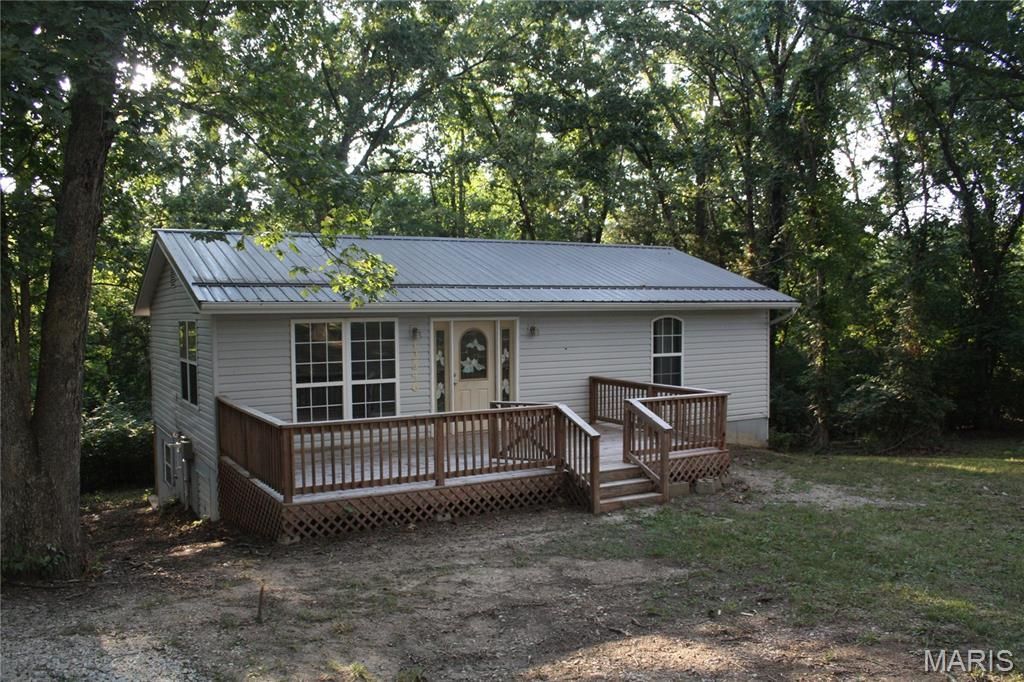
This 3 bedroom 3 bath home is nestled on 1.73 acres (6 lots) with access to Sunrise Lakes. Have your own piece of quiet country living just a little over an hour from St. Louis just minutes off of Hwy 67. Enjoy your morning coffee on the back deck and evening beverage on the front deck. The walk out basement leads you into a nice wooded area. This home has so much potential! Sellers have taken pride in ownership! Bring your preapproved buyers today...they could have their new private oasis by the holidays.
Property Features
Property Type: Residential - Single Family
Basement: Yes
Basement: Partially Finished, Full, Sleeping Area, Walk-Out Access
Cooling: Central Air
Heating: Electric, Forced Air
Home Style: Raised Ranch
Lot Size: 1.73 Acres
Roof Type: Metal
Taxes: $1,185
Year Built: 1987
Feature Descriptions
Association Amenities: Association Management, Lake
Exterior: Vinyl Siding
HOA Fee: $700/ Annually
Lot: Gentle Sloping, Heavy Woods
Lot Dimensions: 138x287x331x21x151x214x159'
Parcel#: 24-7.0-36.0-4-002-020
Sewer: Septic Tank
SQFT. Above Grade: 960
Utilities: Cable Available, Electricity Available
Water: Community
Room Sizes
Bedroom: 16x12
Bedroom 2: 13x11
Bedroom 3: 11x10
Bonus Room: 13x9
Family Room: 21x11
Kitchen: 18x13
Living Room: 18x13
Laundry: 16x7
Local Schools
High School: Desoto Sr. High
Middle School: Sunrise Elem.
Elementary School: Sunrise Elem.
School District: Sunrise R-IX
Listed By / Shown By
Listed By
Agency Name: CityScapes Realty
Shown By
Agency Title: RedKey Realty Leaders
Agency Phone: 314-692-7200

Estimate Your Payment
Estimated Payment
$ 1,217.44 per month $1,061.84 Principal & Interest $98.75 Property Tax $56.85 Homeowner's Insurance
13546 E Sunrise Lake Drive | MLS# 26055566
This single family home located at 13546 E Sunrise Lake Drive, De Soto, MO 63020 is currently listed for sale with an asking price of $194,900. This property was built in 1987 and has 3 bedrooms and 2 full and 1 partial baths with 1320 sq. ft. E Sunrise Lake Drive is located in the Lakeland Retreat Sunrise Lake subdivision within the Sunrise R-IX school district. Search Lakeland Retreat Sunrise Lake real estate on www.redkeystlouis.com today.