
BEDS2
BATHS2 full
SQUARE FEET1,009
MLS#26049970
STATUSActive
PROPERTY TYPEResidential - Condominium
SUBDIVISIONHighlands At Hickory Sound Condo
SCHOOLValley Park
Property Description
Location, Location! This updated condominium is located conveniently just off Big Bend near I-44. New SS appliances, ample seating available at the breakfast bar in this bright kitchen. W/D included in the sale. Great Room/Dining is flooded with natural light. Windows in the home have all been replaced. Primary Bedroom suite includes large walk-in closet, new carpet, completely remodeled bath & a nice slider that opens to the balcony. Hall bath has been updated and the 2nd bedroom is a nice size as well as new carpet. The lower level includes private storage and the entrance to your assigned parking area with bright lighting & auto garage door opener. Call for your private tour of this very well maintained property. Just might be the home your are looking for.
Property Features
Property Type: Residential - Condominium
Basement: Concrete, Interior Entry, Storage Space, Unfinished, Walk-Up Access
Basement: Yes
Cooling: Ceiling Fan(s), Electric
Garage: 1 car attached
Heating: Electric, Forced Air
Home Style: Apartment Style, Traditional
Lot Size: 0.06 Acres
Roof Type: Architectural Shingle, Pitched/Sloped
Taxes: $2,517
Year Built: 1991
Amenities
Breakfast Bar
Ceiling Fan(s)
Dining/Living Room Combo
High Speed Internet
Open Floorplan
Separate Shower
Storage
Feature Descriptions
Appliances: Stainless Steel Appliance(s), Dishwasher, Disposal, Dryer, Ice Maker, Microwave, Free-Standing Electric Range, Free-Standing Refrigerator, Vented Exhaust Fan, Washer, Electric Water Heater
Association Amenities: Association Management
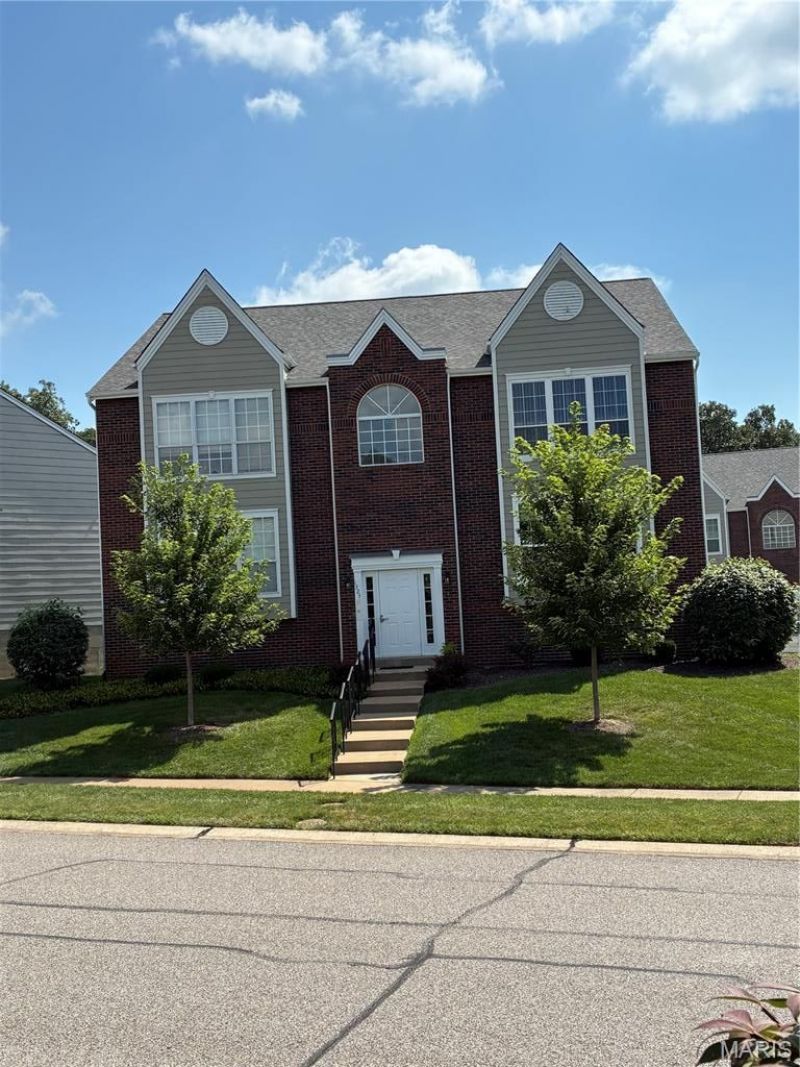
Exterior: Brick Veneer, Vinyl Siding
HOA Fee: $375/ Monthly
Lot: Adjoins Common Ground
Lot Dimensions: 00/00x00/00
Parcel#: 25Q-53-1828
Parking: Assigned, Basement, Garage, Garage Door Opener, Garage Faces Rear, Lighted
Sewer: Public Sewer
SQFT. Above Grade: 1009
Utilities: Cable Available, Electricity Connected, Phone Available, Sewer Connected, Water Connected
Water: Public
Window: Blinds, Double Pane Windows
Local Schools
High School: Valley Park Sr. High
Middle School: Valley Park Middle
Elementary School: Valley Park Elem.
School District: Valley Park
Listed By / Shown By
Listed By
Agency Name: Coldwell Banker Premier Group
Shown By
Agency Title: RedKey Realty Leaders
Agency Phone: 314-692-7200

Estimate Your Payment
Estimated Payment
$ 1,294.57 per month $1,029.70 Principal & Interest $209.75 Property Tax $55.13 Homeowner's Insurance
1323 Holgate Holgate Drive , Unit B | MLS# 26049970
This condo located at 1323 Holgate Holgate Drive , Unit B, Ballwin, MO 63021 is currently listed for sale with an asking price of $189,000. This property was built in 1991 and has 2 bedrooms and 2 full baths with 1009 sq. ft. Holgate Holgate Drive , Unit B is located in the Highlands At Hickory Sound Condo subdivision within the Valley Park school district. Search Highlands At Hickory Sound Condo real estate on www.redkeystlouis.com today.