
BEDS3
BATHS2 full
SQUARE FEET1,870
MLS#26051559
STATUSPending
PROPERTY TYPEResidential - Single Family
SUBDIVISIONWindswept Farms One
SCHOOLRockwood R-VI
Property Description
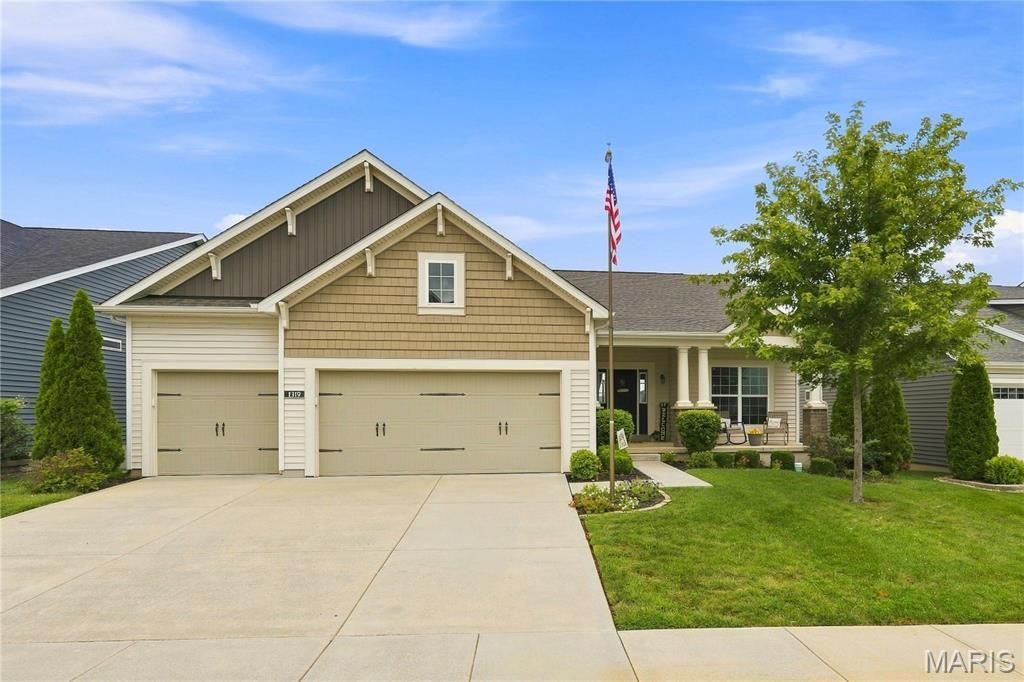
This stunning Consort-built home in sought-after Windswept Farms (Rockwood School District) delivers the perfect mix of modern updates, impressive details, and everyday functionality. Originally built as a model home, it showcases soaring 11-foot ceilings, an expansive island, cozy gas fireplace, an open and inviting floor plan, and thoughtful, upgraded finishes throughout.The full-sized unfinished walk-out lower level offers tons of potential for future living space, a home gym, playroom, or whatever fits your lifestyle, and is roughed in for a bathroom.Outside, enjoy the newer deck with a covered patio underneath, creating the perfect setup for morning coffee, summer BBQs, entertaining friends, or simply relaxing in the fully fenced backyard. And the oversized 3-car garage? Plenty of room for vehicles, bikes, storage, and all the toys that come with living life to the fullest.Stylish, spacious, updated, and located in one of Eureka's most desirable communities-this is the kind of home that makes you want to move right in and start making memories.
Property Features
Property Type: Residential - Single Family
Basement: 8 ft + Pour, Concrete, Exterior Entry, Sump Pump, Walk-Out Access
Basement: Yes
Cooling: Ceiling Fan(s), Central Air
Garage: 3 car attached
Heating: Forced Air, Natural Gas
Home Style: Ranch, Traditional
Lot Size: 0.19 Acres
Roof Type: Architectural Shingle
Taxes: $6,285
Year Built: 2020
Amenities
Ceiling Fan(s)
Double Vanity
High Ceilings
Kitchen Island
Open Floorplan
Pantry
Separate Shower
Soaking Tub
Feature Descriptions
Appliances: Stainless Steel Appliance(s), Dishwasher, Microwave, Gas Oven, Free-Standing Refrigerator
Association Amenities: None
Days on Site: 32
Exterior: Brick Veneer, Frame, Stone Veneer, Vinyl Siding
Fireplace: Gas, Living Room
HOA Fee: $375/ Annually
Lot: Back Yard
Parcel#: 04-1.0-12.0-0-000-188
Sewer: Public Sewer
SQFT. Above Grade: 1870
Utilities: Electricity Connected, Natural Gas Connected, Sewer Connected, Underground Utilities, Water Available
Water: Public
Window: ENERGY STAR Qualified Windows, Tilt-In Windows
Local Schools
High School: Eureka Sr. High
Middle School: Lasalle Springs Middle
Elementary School: Geggie Elem.
School District: Rockwood R-VI
Listed By / Shown By
Listed By
Agency Name: Coldwell Banker Realty - Gundaker
Shown By
Agency Title: RedKey Realty Leaders
Agency Phone: 314-692-7200

Estimate Your Payment
Estimated Payment
$ 3,364.95 per month $2,696.83 Principal & Interest $523.75 Property Tax $144.38 Homeowner's Insurance
1319 Bloomfield Drive | MLS# 26051559
This single family home located at 1319 Bloomfield Drive, Eureka, MO 63025 is currently listed for sale with an asking price of $495,000. This property was built in 2020 and has 3 bedrooms and 2 full baths with 1870 sq. ft. Bloomfield Drive is located in the Windswept Farms One subdivision within the Rockwood R-VI school district. Search Windswept Farms One real estate on www.redkeystlouis.com today.