
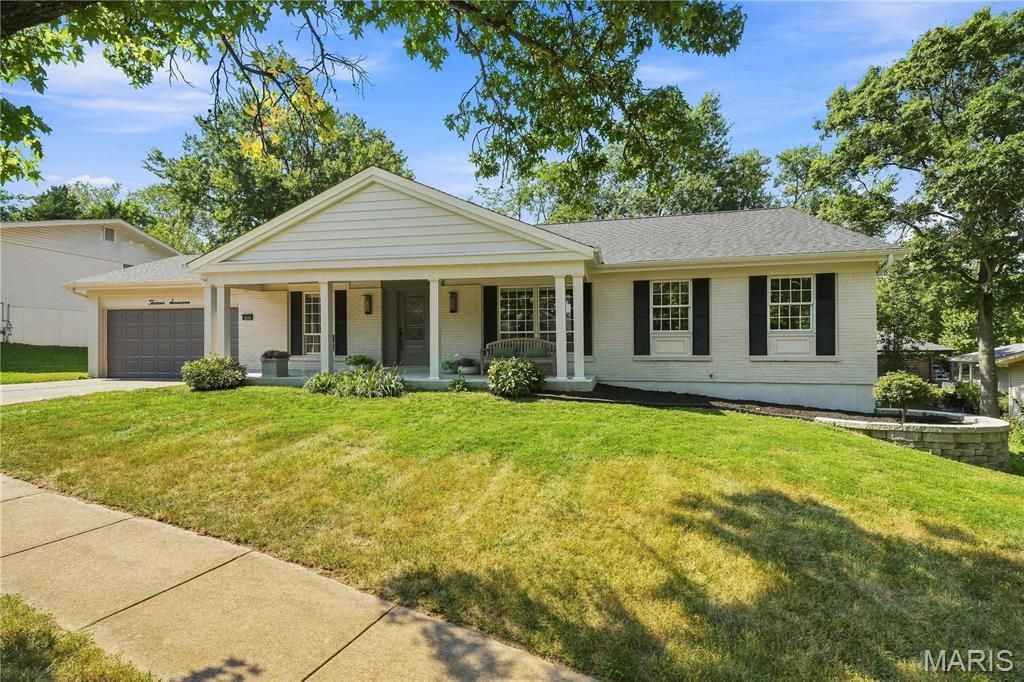
BEDS4
BATHS3 full
SQUARE FEET4,150
MLS#26055194
STATUSActive
PROPERTY TYPEResidential - Single Family
SUBDIVISIONFox Creek Estates 5
SCHOOLParkway C-2
Property Description
This beautifully renovated ranch blends modern comfort with timeless style. Offering 4 spacious bedrooms and 3.5 remodeled baths, the home features a bright, open-concept layout with high-end finishes throughout. Every detail has been refreshed-new flooring, designer lighting, upgraded systems, baths, and a fully equipped kitchen with state-of-the-art- appliances. The main level delivers effortless living, while the lower level provides additional flexible space for entertainment, work, or guests. A turnkey home with exceptional craftsmanship and contemporary appeal. It is set in a high-performing school district and a neighborhood known for its charm, walkability, and community feel.Perfect for families or anyone seeking comfort and convenience, this home blends contemporary updates with a location that truly enhances your lifestyle
Property Features
Property Type: Residential - Single Family
Basement: Bathroom, Partially Finished, Full, Sleeping Area, Storage Space
Basement: Yes
Cooling: Ceiling Fan(s), Central Air
Garage: 2 car attached
Heating: Forced Air, Natural Gas
Home Style: Ranch
Lot Size: 0.23 Acres
Taxes: $4,540
Year Built: 1971
Amenities
Bar
Breakfast Bar
Ceiling Fan(s)
Custom Cabinetry
Eat-in Kitchen
Kitchen Island
Open Floorplan
Feature Descriptions
Appliances: Stainless Steel Appliance(s), Gas Cooktop, Dishwasher, Disposal, Exhaust Fan, Microwave, Oven
Association Amenities: Pool
Days on Site: 1
Exterior: Brick, Brick Veneer, Concrete
Fireplace: Electric, Family Room
HOA Fee: $425/ Annually
Lot: Back Yard, Front Yard, Landscaped, Level
Lot Dimensions: 9919
Parcel#: 21Q-24-0331
Parking: Concrete, Covered
Sewer: Public Sewer
SQFT. Above Grade: 2150
SQFT. Below Grade: 2000
Utilities: Electricity Available
Water: Public
Window: Double Pane Windows
Room Sizes
Living Room: 23x15
Dining Room: 12x12
Kitchen: 17x12
Family Room: 16x16
Primary Bedroom: 16x15
Bedroom 2: 12x10
Bedroom 3: 12x10
Bedroom 4: 12x10
Recreation Room: 48x23
Bonus Room: 24x17
Local Schools
High School: Parkway West High
Middle School: West Middle
Elementary School: Pierremont Elem.
School District: Parkway C-2
Listed By / Shown By
Listed By
Agency Name: Coldwell Banker Realty - Gundaker West Regional
Shown By
Agency Title: RedKey Realty Leaders
Agency Phone: 314-692-7200

Estimate Your Payment
Estimated Payment
$ 3,965.71 per month $3,405.09 Principal & Interest $378.33 Property Tax $182.29 Homeowner's Insurance
1317 Rusticview Drive | MLS# 26055194
This single family home located at 1317 Rusticview Drive, Ballwin, MO 63011 is currently listed for sale with an asking price of $625,000. This property was built in 1971 and has 4 bedrooms and 3 full baths with 4150 sq. ft. Rusticview Drive is located in the Fox Creek Estates 5 subdivision within the Parkway C-2 school district. Search Fox Creek Estates 5 real estate on www.redkeystlouis.com today.