
BEDS3
BATHS2 full 1 partial
SQUARE FEET2,824
MLS#26033237
STATUSActive
PROPERTY TYPEResidential - Single Family
SUBDIVISIONSteelecrest Cntry Estates Add 06
SCHOOLTriad DIST 2
Property Description
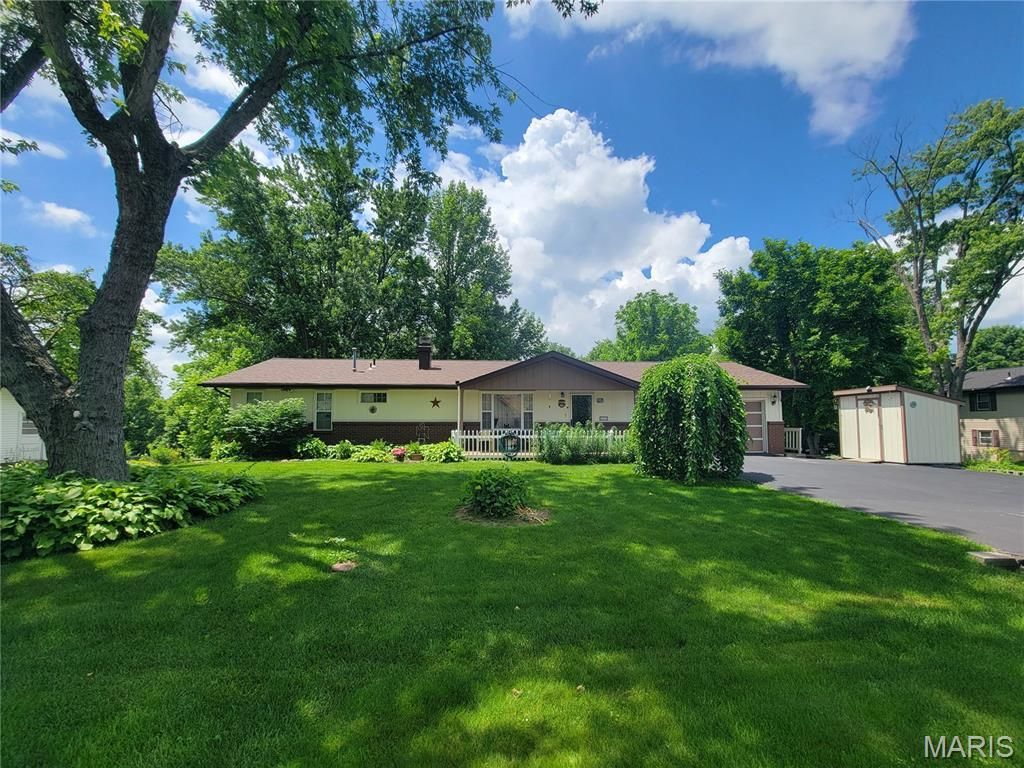
Welcome home to this charming walk out ranch nestled in a highly sought-after, established neighborhood. Enjoy meals in either the eat-in kitchen or the Dining area that offers a view of the wonderful back yard that has a lush park-like setting. The Primary Bedroom offers a comfortable space and an attached 3/4 bath. The walk-out basement is an expansive area that offers unlimited opportunities. The 3 seasons room in the lower level is currently being used as a work-out room. However, there are many possibilities for the space. The roof is just a little over a year old. This home is in a great location being just outside of city limits with a country feel, but close to highways, shopping, and schools for your convivence. Just minutes from Scott Air Force base. There is a well on the property, however it is also hooked up to public water.
Property Features
Property Type: Residential - Single Family
Basement: Yes
Basement: Walk-Out Access
Cooling: Central Air
Garage: 2 car attached
Heating: Forced Air
Home Style: Ranch
Lot Size: 0.37 Acres
Taxes: $4,812
Year Built: 1977
Feature Descriptions
Appliances: Dishwasher, Dryer, Free-Standing Gas Oven, Refrigerator, Washer, Water Softener
Exterior: Unknown
Fireplace: Insert
Lot: Back Yard
Lot Dimensions: 101.1 x 181.1
Parcel#: 09-2-22-15-14-301-005
Sewer: Septic Tank
SQFT. Above Grade: 1624
SQFT. Below Grade: 1200
Utilities: Cable Available, Electricity Connected, Natural Gas Connected, Water Connected
Water: Public, Well
Room Sizes
Living Room: 22.5x12.11
Family Room: 48.1x12.9
Kitchen: 20.7x13.7
Dining Room: 27.3x12.8
Primary Bedroom: 16.6x11.7
Primary Bathroom: 7.1x5
Bedroom 2: 10.7x10.1
Bedroom 3: 12x10
Bathroom: 8.1x7.7
Sunroom: 27.3x9.7
Utility Room: 18.1x13.5
Mud Room: 15.8x5.7
Local Schools
High School: Triad
Middle School: TRIAD DIST 2
Elementary School: TRIAD DIST 2
School District: Triad DIST 2
Listed By / Shown By
Listed By
Agency Name: Re/Max Alliance
Shown By
Agency Title: RedKey Realty Leaders
Agency Phone: 314-692-7200

Estimate Your Payment
Estimated Payment
$ 2,266.44 per month $1,770.65 Principal & Interest $401.00 Property Tax $94.79 Homeowner's Insurance
1317 Bridlespur Lane | MLS# 26033237
This single family home located at 1317 Bridlespur Lane , Troy, IL 62294 is currently listed for sale with an asking price of $325,000. This property was built in 1977 and has 3 bedrooms and 2 full and 1 partial baths with 2824 sq. ft. Bridlespur Lane is located in the Steelecrest Cntry Estates Add 06 subdivision within the Triad DIST 2 school district. Search Steelecrest Cntry Estates Add 06 real estate on www.redkeystlouis.com today.