
BEDS3
BATHS2 full
SQUARE FEET1,606
MLS#26049197
STATUSActive
PROPERTY TYPEResidential - Townhouse
SUBDIVISIONRoyal Pines Condo Twelfth
SCHOOLParkway C-2
Property Description
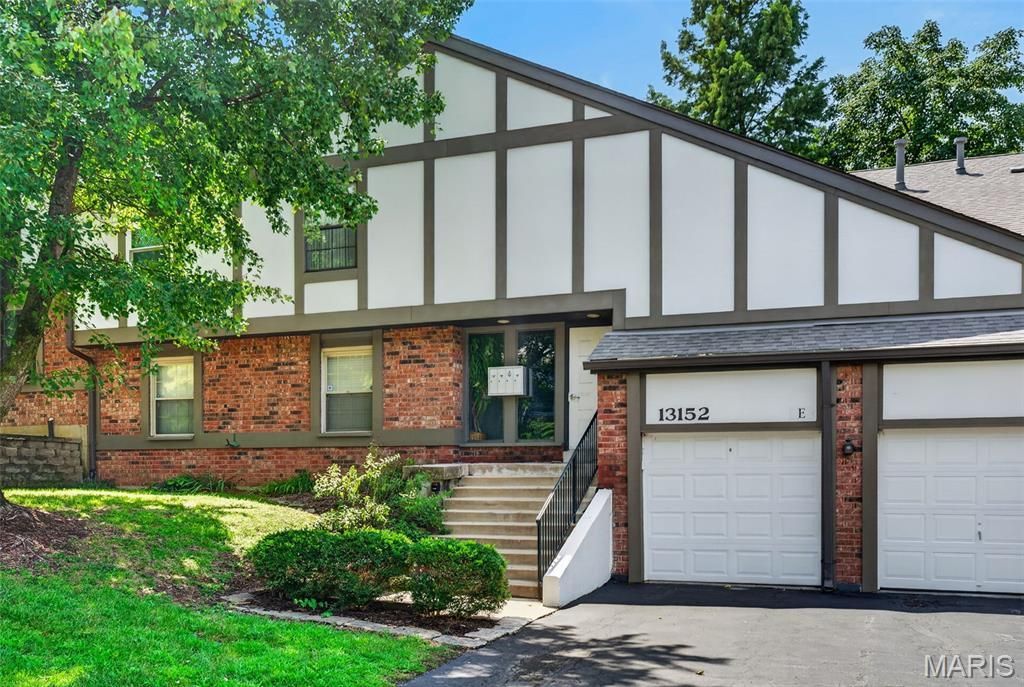
Rarely does condo living offer this much space, storage, convenience, and flexibility. This exceptionally maintained first floor condo in Royal Pines delivers true one level living with an open and spacious floor plan, real hardwood floors, a generous living room, oversized dining room, updated hall bath, and a huge primary bedroom with an oversized walk in closet. The property continues to impress with an oversized garage and abundant basement storage. Enjoy low maintenance with an HOA that includes lawn care, snow removal, water, access to the community pool, and countless amenities. Ideally located near Creve Coeur Lake, Creve Coeur Airport, shopping, dining, parks, entertainment, and major highways, this West County location offers exceptional convenience for everyday living. Whether you're looking for a move in ready condo, downsizing opportunity, low maintenance home, first floor residence, or a property you can update and make your own, this spacious Royal Pines condo offers an exceptional combination of location, lifestyle, storage, and value.
Property Features
Property Type: Residential - Townhouse
Basement: 8 ft + Pour, Unfinished
Basement: Yes
Cooling: Central Air
Garage: 1 car attached
Heating: Natural Gas
Home Style: Garden, Traditional
Lot Size: 0.12 Acres
Taxes: $2,689
Year Built: 1987
Feature Descriptions
Association Amenities: Clubhouse, Pool, Tennis Court(s)
Days on Site: 1
HOA Fee: $514/ Monthly
Lot: Adjoins Common Ground, Adjoins Wooded Area, Level
Parcel#: 14P-22-0554
Parking: Garage, Garage Door Opener, Garage Faces Front
Sewer: Public Sewer
SQFT. Above Grade: 1606
Utilities: Cable Available
Water: Public
Local Schools
High School: Parkway Central High
Middle School: Central Middle
Elementary School: River Bend Elem.
School District: Parkway C-2
Listed By / Shown By
Listed By
Agency Name: ReeceNichols Real Estate
Shown By
Agency Title: RedKey Realty Leaders
Agency Phone: 314-692-7200

Estimate Your Payment
Estimated Payment
$ 1,486.84 per month $1,198.59 Principal & Interest $224.08 Property Tax $64.17 Homeowner's Insurance
13152 Royal Pines Drive, Unit 4 | MLS# 26049197
This townhouse located at 13152 Royal Pines Drive, Unit 4, Saint Louis, MO 63146 is currently listed for sale with an asking price of $220,000. This property was built in 1987 and has 3 bedrooms and 2 full baths with 1606 sq. ft. Royal Pines Drive, Unit 4 is located in the Royal Pines Condo Twelfth subdivision within the Parkway C-2 school district. Search Royal Pines Condo Twelfth real estate on www.redkeystlouis.com today.