
BEDS4
BATHS3 full
SQUARE FEET2,842
MLS#26056270
STATUSActive
PROPERTY TYPEResidential - Single Family
SUBDIVISIONHampton Grove
SCHOOLWentzville R-IV
Property Description
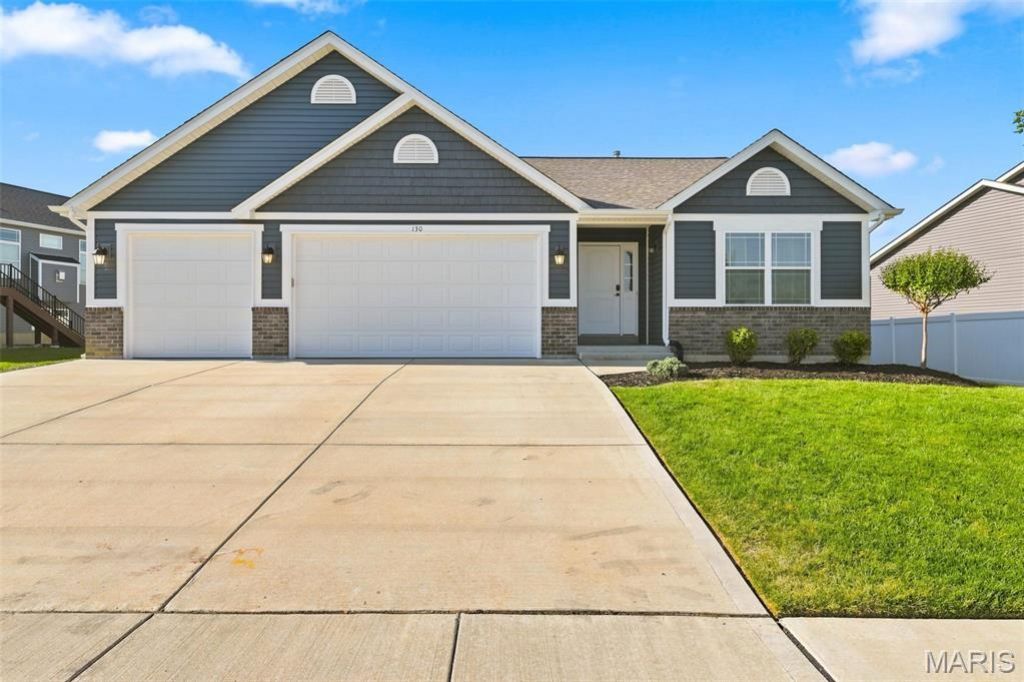
Welcome home to this beautiful 4-year-new split-bedroom Ranch with 4 Bed, 3 Full bath, 3 Car Garage, Maintenance Free Deck, Finished lower level and main floor laundry in the desirable Hampton Grove Subdivision! A vaulted great room opens to a spacious kitchen and dining area, creating an easy, inviting flow for everyday living and entertaining. The kitchen features a large eating/prep island, stainless steel appliances with gas stove, granite countertops, upgraded cabinetry, and a slider leading to the deck and fenced, level backyard-perfect for summer BBQs, play space, pets, and gatherings with family and friends. The spacious primary suite offers 10-foot ceilings, a coffered accent, room for a sitting area, and a luxury bath with a freestanding tub, walk-in shower, and double vanity. Two additional bedrooms, a full bath, and convenient main-floor laundry with storage cabinets complete the main level. The finished lower level adds even more living space with a 4th bedroom, full bath, large rec room with recessed lighting, and plenty of storage. (space for the In-Laws, guest or growing family) Located in highly rated Wentzville Schools near parks, restaurants, shopping, and entertainment, this home is move-in ready and available for a quick closing-so you can call it Home Sweet Home! Showings begin Thursday 9/3.
Property Features
Property Type: Residential - Single Family
Basement: Yes
Basement: Egress Window, Partially Finished, Full
Cooling: Central Air
Garage: 3 car attached
Heating: Forced Air
Home Style: Ranch
Lot Size: 0.21 Acres
Roof Type: Architectural Shingle
Taxes: $6,626
Year Built: 2021
Amenities
Ceiling Fan(s)
Coffered Ceiling(s)
Custom Cabinetry
Double Vanity
Eat-in Kitchen
Granite Counters
Open Floorplan
Pantry
Tub
Vaulted Ceiling(s)
Feature Descriptions
Appliances: Stainless Steel Appliance(s), Dishwasher, Disposal, Microwave, Built-In Gas Range
Days on Site: 2
Exterior: Brick Veneer, Vinyl Siding
Lot: Back Yard
Lot Dimensions: .2145
Parcel#: 4-0014-C697-00-0043.0000000
Parking: Additional Parking, Attached, Concrete, Driveway, Garage, Garage Door Opener, Garage Faces Front, Kitchen Level, Oversized
Sewer: Public Sewer
SQFT. Above Grade: 1642
SQFT. Below Grade: 1200
Utilities: Electricity Connected, Sewer Connected, Water Connected
Water: Public
Room Sizes
Great Room: 14x16
Kitchen: 14x10
Dining Room: 14x8
Primary Bedroom: 14x17
Primary Bathroom: 10x10
Bedroom 2: 12x10
Bedroom 3: 12x10
Bathroom 4: 15x15
Recreation Room: 26x18
Storage: 17x27
Laundry: 7x6
Local Schools
High School: North Point
Middle School: North Point Middle
Elementary School: Journey Elem.
School District: Wentzville R-IV
Listed By / Shown By
Listed By
Agency Name: EXP Realty, LLC
Shown By
Agency Title: RedKey Realty Leaders
Agency Phone: 314-692-7200

Estimate Your Payment
Estimated Payment
$ 3,364.67 per month $2,669.59 Principal & Interest $552.17 Property Tax $142.92 Homeowner's Insurance
130 Pomodora Circle | MLS# 26056270
This single family home located at 130 Pomodora Circle, Wentzville, MO 63385 is currently listed for sale with an asking price of $490,000. This property was built in 2021 and has 4 bedrooms and 3 full baths with 2842 sq. ft. Pomodora Circle is located in the Hampton Grove subdivision within the Wentzville R-IV school district. Search Hampton Grove real estate on www.redkeystlouis.com today.