
BEDS4
BATHS4 full 1 partial
SQUARE FEET4,300
MLS#26059228
STATUSActive
PROPERTY TYPEResidential - Single Family
SUBDIVISIONDeer Creek Woods
SCHOOLLadue
Property Description
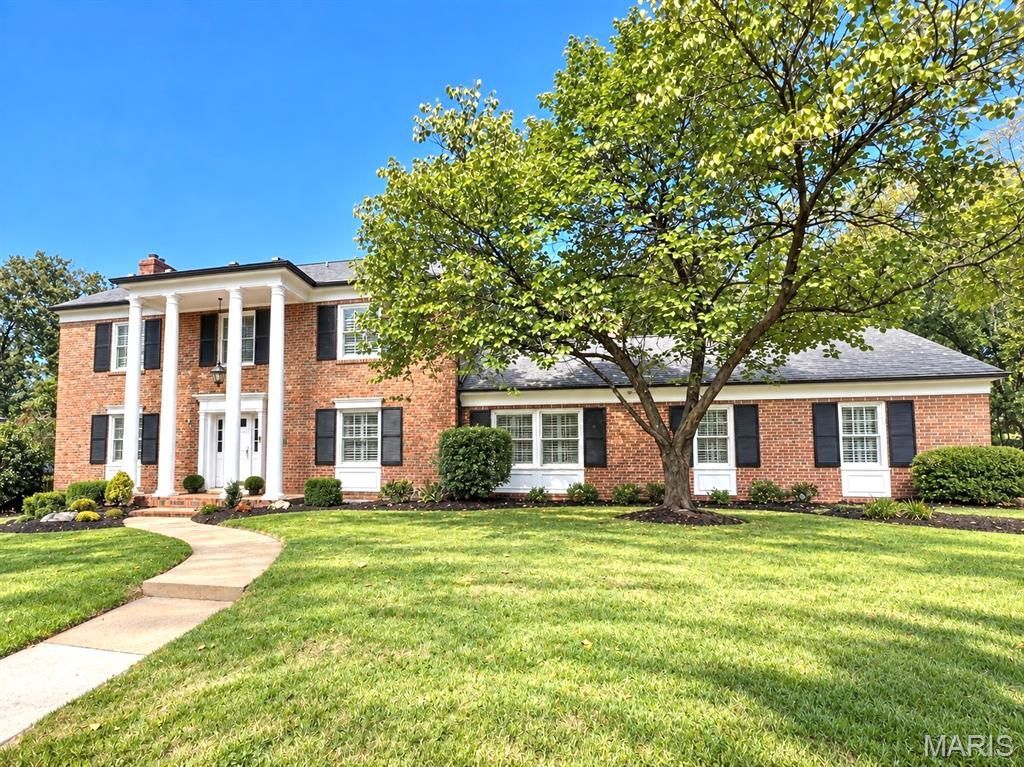
This spacious two-story, four-bedroom, 4.5 bath all brick home is situated on more than 1/3 acre in desirable Deer Creek Woods. Offering over 4,300 square feet of living space, the home features beautiful hardwood floors throughout most of the living spaces, generous room sizes, and a versatile floor plan. The main level includes a formal living room with lovely fireplace, separate dining room, and a private den/sitting room with a stone fireplace and cathedral ceiling. The heart of the home is a large, remodeled eat-in kitchen (2017) with center island and walk-in pantry opening to the breakfast room and family room. A mudroom and convenient laundry room with a full bath complete the first floor. Upstairs, the vaulted primary suite features a dramatic sunburst Palladium window, cathedral ceiling, new carpet in fall 2026, and private bath with dual vanities, jetted tub and separate shower. Three additional bedrooms and two full baths provide plenty of space for family and guests. The finished lower level offers a recreation room, new carpet in fall of 2026, walk-in cedar closet and ample storage. Outdoors, enjoy two aggregate patios, an outdoor entertaining area with brick fireplace and a level, park-like backyard. Enjoy the space of the backyard as it is, or make plans for a pool or additional hardscape/patio areas. Enjoy exclusive neighborhood path access to desirable Tilles park directly across the street from #13. The lane also features private sidewalks and street lamps. Ideally located in the Ladue School District, near restaurants, shopping and major highways.
Property Features
Property Type: Residential - Single Family
Basement: Yes
Basement: Crawl Space, Partially Finished, Interior Entry
Cooling: Attic Fan, Ceiling Fan(s), Central Air, Zoned
Garage: 2 car attached
Heating: Forced Air, Gas
Home Style: Colonial
Lot Size: 0.35 Acres
Roof Type: Asphalt, Shingle
Taxes: $12,477
Year Built: 1956
Amenities
Bookcases
Breakfast Bar
Cathedral Ceiling(s)
Ceiling Fan(s)
Center Hall Floorplan
Chandelier
Crown Molding
Custom Cabinetry
Double Vanity
Eat-in Kitchen
Entrance Foyer
Kitchen Island
Pantry
Separate Dining
Special Millwork
Walk-In Closet(s)
Walk-In Pantry
Feature Descriptions
Appliances: Stainless Steel Appliance(s), Gas Cooktop, Dishwasher, Disposal, Exhaust Fan, Microwave, Built-In Electric Oven, Range Hood, Gas Range, Refrigerator, Wine Refrigerator
Association Amenities: Association Management
Exterior: Brick
Fireplace: Den, Living Room
HOA Fee: $346/ Annually
Lot: Front Yard, Level
Parcel#: 20L-33-0061
Parking: Attached, Driveway, Garage Door Opener, Garage Faces Rear
Sewer: Public Sewer
SQFT. Above Grade: 3788
Utilities: Cable Available
Water: Public
Room Sizes
Living Room: 24x15
Dining Room: 14x14
Den: 20x12
Kitchen: 22x14
Family Room: 16x15
Laundry: 10x8
Bedroom: 14x13
Bedroom 2: 14x12
Bedroom 3: 19x14
Primary Bedroom: 23x15
Recreation Room: 27x22
Storage: 14x7
Storage: 16x14
Local Schools
High School: Ladue Horton Watkins High
Middle School: Ladue Middle
Elementary School: Reed Elem.
School District: Ladue
Listed By / Shown By
Listed By
Agency Name: Janet McAfee Inc.
Shown By
Agency Title: RedKey Realty Leaders
Agency Phone: 314-692-7200

Estimate Your Payment
Estimated Payment
$ 7,898.82 per month $6,510.53 Principal & Interest $1,039.75 Property Tax $348.54 Homeowner's Insurance
13 Deer Creek Woods | MLS# 26059228
This single family home located at 13 Deer Creek Woods, Ladue, MO 63124 is currently listed for sale with an asking price of $1,195,000. This property was built in 1956 and has 4 bedrooms and 4 full and 1 partial baths with 4300 sq. ft. Deer Creek Woods is located in the Deer Creek Woods subdivision within the Ladue school district. Search Deer Creek Woods real estate on www.redkeystlouis.com today.