
BEDS3
BATHS3 full
SQUARE FEET1,172
MLS#26040595
STATUSPending
PROPERTY TYPEResidential - Townhouse
SUBDIVISIONSpringdale Village 1st Add
SCHOOLParkway C-2
Property Description
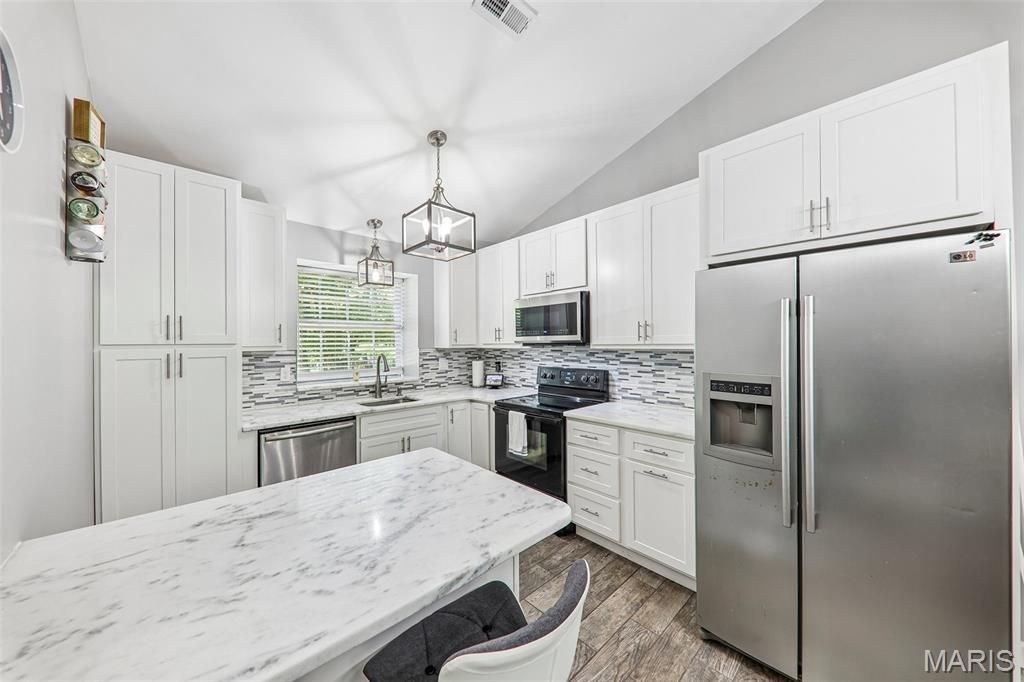
Welcome to 12948 Autumn View Dr, a beautifully updated 3 bedroom, 3 bathroom townhome; featuring a 2 car garage and an airy main level highlighted by vaulted ceilings, modern lighting, a stylish kitchen, and updated bathrooms with tiled flooring. The primary bedroom serves as a quiet retreat with its own remodeled en-suite bathroom, while the main living area flows out to a freshly painted deck. Adding incredible versatility, the fully finished lower level offers a spacious secondary living area anchored by a cozy wood-burning fireplace, along with the third bedroom and full bathroom.
Property Features
Property Type: Residential - Townhouse
Basement: Bathroom, Concrete, Partially Finished, Full, Sleeping Area, Walk-Out Access
Basement: Yes
Cooling: Ceiling Fan(s), Central Air, Electric
Garage: 2 car attached
Heating: Forced Air, Natural Gas
Home Style: Other, Traditional
Lot Size: 0.11 Acres
Taxes: $2,846
Year Built: 1983
Feature Descriptions
Days on Site: 56
Exterior: Brick
HOA Fee: $425/ Monthly
Lot: Adjoins Open Ground, Cul-De-Sac
Parcel#: 16P-54-0744
Parking: Attached, Garage, Off Street
Sewer: Public Sewer
SQFT. Above Grade: 1044
Utilities: Underground Utilities
Water: Public
Local Schools
High School: Parkway North High
Middle School: Northeast Middle
Elementary School: Ross Elem.
School District: Parkway C-2
Listed By / Shown By
Listed By
Agency Name: RE/MAX Results
Shown By
Agency Title: RedKey Realty Leaders
Agency Phone: 314-692-7200

Estimate Your Payment
Estimated Payment
$ 1,844.31 per month $1,525.48 Principal & Interest $237.17 Property Tax $81.67 Homeowner's Insurance
12948 Autumn View Drive | MLS# 26040595
This townhouse located at 12948 Autumn View Drive, Saint Louis, MO 63146 is currently listed for sale with an asking price of $280,000. This property was built in 1983 and has 3 bedrooms and 3 full baths with 1172 sq. ft. Autumn View Drive is located in the Springdale Village 1st Add subdivision within the Parkway C-2 school district. Search Springdale Village 1st Add real estate on www.redkeystlouis.com today.