
BEDS3
BATHS2 full
SQUARE FEET1,875
MLS#26048203
STATUSActive
PROPERTY TYPEResidential - Single Family
SUBDIVISIONRidgemoor Forest 1
SCHOOLParkway C-2
Property Description
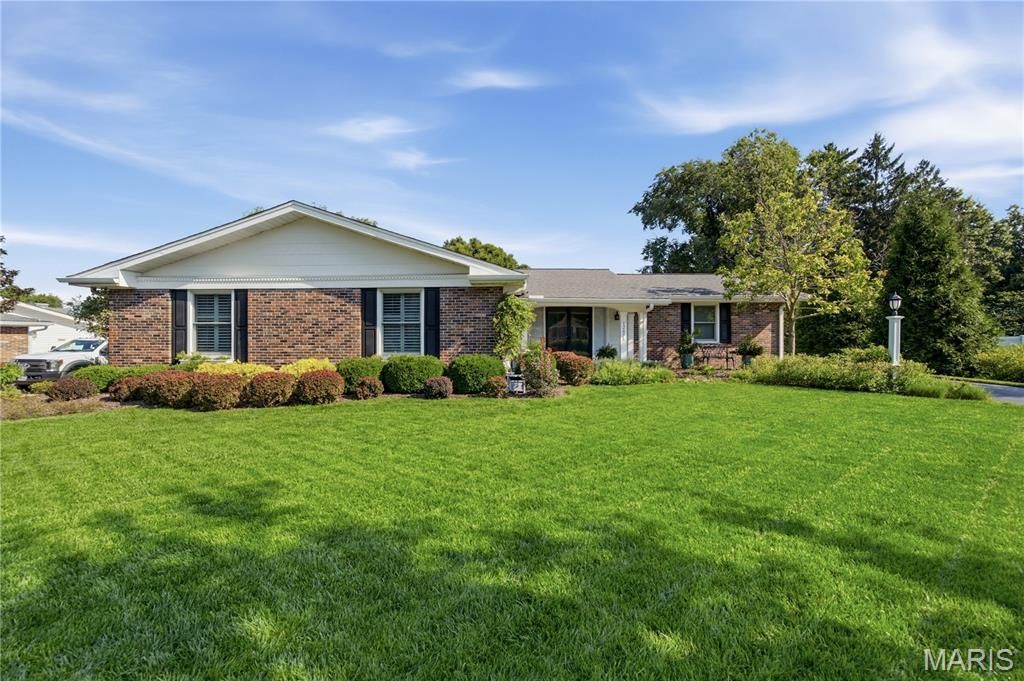
SUCH A HAPPY HOUSE! Beautifully updated, lovingly maintained, and ready to make its next owners just as happy! Everywhere you look, something has been improved!This inviting 3-bedroom home features 2 NEWLY remodeled full bathrooms, plus a completely remodeled Kitchen and Bar showcasing Cambria surfaces, custom cabinetry, new plumbing, and so much more. Vaulted ceilings, ceiling fans, an open-concept feel, beautiful wood flooring, and luxury vinyl flooring add style and comfort throughout. Step outside and prepare to fall in love! The magnificent fenced backyard is truly a gardener's dream, complete with a beautiful 3-tier garden and retaining wall-and even the hummingbirds are happy here! Enjoy morning coffee, evening cocktails, or entertaining friends on the FANTASTIC 16x16 covered deck addition, complete with electricity and a convenient side awning/shade. The updates continue with all new baseboards in 2018, appliances replaced in 2018, roof and gutters in 2017, and Anderson replacement windows. A rear-entry 2-car garage and well-maintained systems add even more peace of mind. There is even plumbing behind the Bar wall that could potentially be utilized to create a convenient main-floor laundry area off the hallway. Seller can provide additional details upon request. Pride of ownership shines throughout this truly amazing home! Fantastic updates, fabulous outdoor living, and a location that can't be beat. Check out the Special Features Sheet-you won't want to miss this one!
Listing Video
Property Features
Property Type: Residential - Single Family
Basement: 8 ft + Pour, Concrete, Full, Sump Pump, Unfinished
Basement: Yes
Cooling: Ceiling Fan(s), Central Air
Garage: 2 car attached
Heating: Forced Air, Natural Gas
Home Style: Ranch
Lot Size: 0.46 Acres
Roof Type: Architectural Shingle
Taxes: $5,287
Year Built: 1967
Amenities
Bar
Beamed Ceilings
Ceiling Fan(s)
Crown Molding
Custom Cabinetry
Dry Bar
Eat-in Kitchen
Entrance Foyer
High Speed Internet
Kitchen Island
Lever Faucets
Recessed Lighting
Solid Surface Countertop(s)
Workshop/Hobby Area
Feature Descriptions
Association Amenities: Common Ground
Days on Site: 3
Exterior: Brick Veneer, Masonite
Fireplace: Family Room
HOA Fee: $75/ One Time
Lot: Back Yard
Lot Dimensions: 111x190x111x176
Parcel#: 17P-34-0231
Parking: Attached, Garage Door Opener, Garage Faces Rear
Sewer: Public Sewer
SQFT. Above Grade: 1875
Utilities: Cable Available, Electricity Connected
Water: Public
Window: Blinds, Plantation Shutters, Screens
Room Sizes
Dining Room: 13x12
Kitchen: 16x12
Living Room: 14x15
Family Room: 20x12
Primary Bedroom: 20x16
Primary Bathroom: 9x5
Bedroom 2: 12x10
Bedroom 3: 16x10
Bathroom 2: 8x7
Sunroom: 16x16
Other: 13x5
Local Schools
High School: Parkway North High
Middle School: Northeast Middle
Elementary School: Bellerive Elem.
School District: Parkway C-2
Listed By / Shown By

Listed By
Agency Name: RedKey Realty Leaders
Agent Name: Gay Gordon
Agency Phone: 314.740.4812
Estimate Your Payment
Estimated Payment
$ 3,453.98 per month $2,860.27 Principal & Interest $440.58 Property Tax $153.13 Homeowner's Insurance
12651 Villa Hill Lane | MLS# 26048203
This single family home located at 12651 Villa Hill Lane, Creve Coeur, MO 63141 is currently listed for sale by RedKey Realty Leaders, with an asking price of $525,000. This property was built in 1967 and has 3 bedrooms and 2 full baths with 1875 sq. ft. Villa Hill Lane is located in the Ridgemoor Forest 1 subdivision within the Parkway C-2 school district. Search Ridgemoor Forest 1 real estate on www.redkeystlouis.com today.