
BEDS3
BATHS2 full
SQUARE FEET1,574
MLS#26058013
STATUSComing Soon
PROPERTY TYPEResidential - Single Family
SUBDIVISIONSan Mari#Plat Two
SCHOOLFox C-6
Property Description
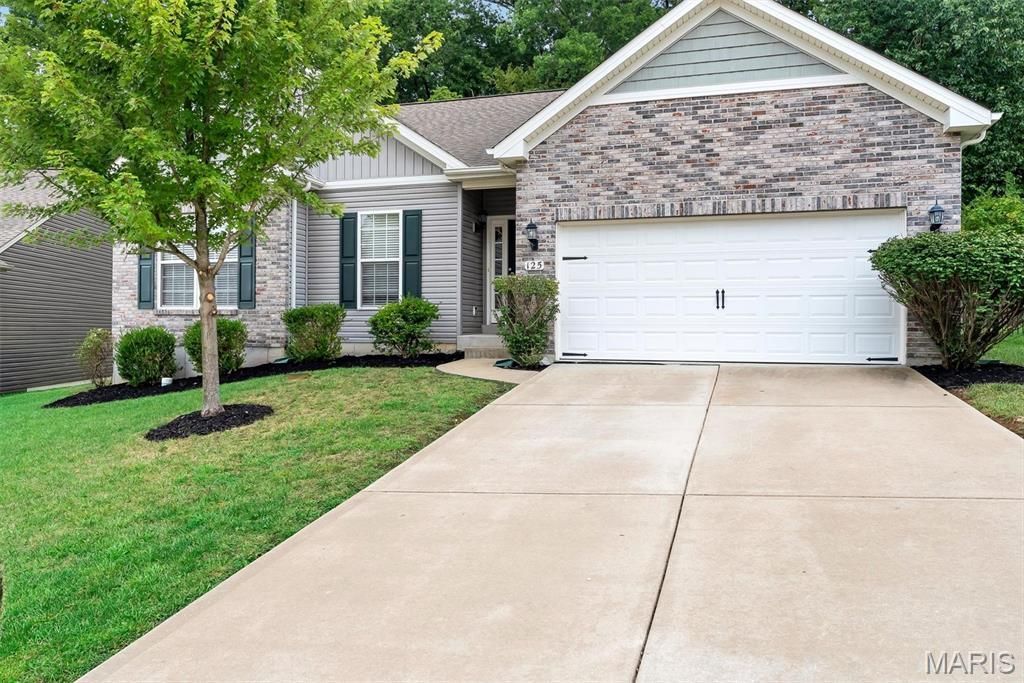
Stunning meticulously maintained home within Fenton, Fox school district. This 3 bedroom home is freshly painted throughout, new carpet in bedrooms & stairs, and so much more. The main living area with fireplace is open concept to the kitchen & dining area, with sliding glass doors to enjoy the back patio and yard; great home for entertaining! One of my favorite features of this home is the wired audio system, gas fireplace, as well as the office noock set away from the kitchen. The basement is unfinished with a rough-in and egress window for additional living space. The area is centraly located with easy access to shopping, restaurants, entertainment, etc....
Property Features
Property Type: Residential - Single Family
Basement: Yes
Basement: Egress Window, Full, Roughed-In Bath, Unfinished
Cooling: Central Air
Garage: 2 car attached
Heating: Natural Gas
Home Style: Ranch
Lot Size: 0.21 Acres
Roof Type: Architectural Shingle
Taxes: $4,814
Year Built: 2016
Amenities
Built-in Features
Dining/Living Room Combo
Kitchen Island
Laminate Counters
Open Floorplan
Recessed Lighting
Solid Surface Countertop(s)
Walk-In Closet(s)
Wired for Sound
Feature Descriptions
Appliances: Stainless Steel Appliance(s), Dishwasher, Microwave, Range
Association Amenities: None
Exterior: Brick Veneer, Vertical Siding, Vinyl Siding
Fireplace: Living Room
HOA Fee: $300/ Annually
Lot: Back Yard, Cul-De-Sac
Lot Dimensions: 155x54x145x25x29x25
Parcel#: 02-2.0-03.0-1-001-087.28
Parking: Driveway
Sewer: Public Sewer
SQFT. Above Grade: 1574
Utilities: Cable Available, Sewer Connected, Water Connected
Water: Public
Room Sizes
Primary Bedroom: 16x13
Primary Bathroom: 8x9
Bedroom 2: 12x11
Bedroom 3: 10x9
Bathroom 2: 8x4
Laundry: 11x5
Kitchen: 12x12
Living Room: 13x17
Dining Room: 12x11
Local Schools
High School: Fox Sr. High
Middle School: Ridgewood Middle
Elementary School: George Guffey Elem.
School District: Fox C-6
Listed By / Shown By
Listed By
Agency Name: Nettwork Global
Shown By
Agency Title: RedKey Realty Leaders
Agency Phone: 314-692-7200

Estimate Your Payment
Estimated Payment
$ 2,691.35 per month $2,173.81 Principal & Interest $401.17 Property Tax $116.38 Homeowner's Insurance
125 San Marino Parkway | MLS# 26058013
This single family home located at 125 San Marino Parkway, Fenton, MO 63026 is currently listed for sale with an asking price of $399,000. This property was built in 2016 and has 3 bedrooms and 2 full baths with 1574 sq. ft. San Marino Parkway is located in the San Mari#Plat Two subdivision within the Fox C-6 school district. Search San Mari#Plat Two real estate on www.redkeystlouis.com today.