
BEDS0
BATHS3 full
SQUARE FEET3,177
MLS#26051558
STATUSActive
PROPERTY TYPEResidential - Single Family
SUBDIVISIONWilson-Groves
SCHOOLCape Girardeau 63
Property Description
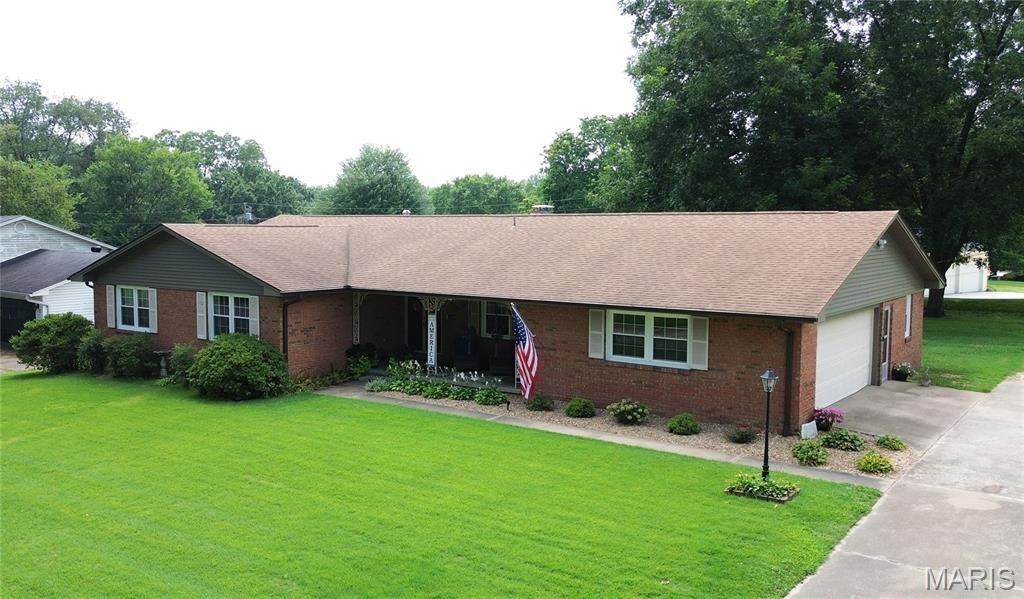
Exceptional Luxury, Space & EntertainingWelcome to a beautifully appointed residence offering over 2,100 square feet of refined living space, three bedrooms, and three full baths. Designed for both elegant entertaining and comfortable everyday living, this impressive home features three fireplaces and three distinct living areas, providing warmth, character, and exceptional versatility throughout.At the heart of the home is a stunning, oversized kitchen, thoughtfully updated with beautiful granite countertops, premium stainless-steel appliances, and abundant workspace. The expansive design creates a sophisticated gathering space that is equally suited for intimate meals or entertaining family and friends.The finished lower level is truly an entertainer's retreat, featuring a private theater room, stylish wet bar, full bathroom, and an enormous storage area offering both luxury and practicality. Whether hosting a movie night, enjoying a game-day gathering, or simply relaxing with friends, this space delivers an elevated experience.With its generous living spaces, upscale kitchen, multiple fireplaces, impressive finished basement, and exceptional entertaining amenities, this home offers a rare combination of comfort, sophistication, and versatility. A distinctive property with the space and features to truly make everyday living feel extraordinary.
Property Features
Property Type: Residential - Single Family
Basement: Yes
Basement: 8 ft + Pour, Bathroom, Partially Finished, Storage Space
Cooling: Ceiling Fan(s), Central Air
Garage: 2 car attached
Heating: Forced Air, Natural Gas
Home Style: Ranch
Lot Size: 0.36 Acres
Roof Type: Architectural Shingle
Taxes: $1,938
Year Built: 1962
Amenities
Bar
Ceiling Fan(s)
Center Hall Floorplan
Crown Molding
Entrance Foyer
Granite Counters
High Speed Internet
Feature Descriptions
Appliances: Stainless Steel Appliance(s), Dishwasher, Disposal, Microwave, Free-Standing Electric Oven
Days on Site: 3
Exterior: Brick
Fireplace: Gas Log, See Through, Wood Burning
Lot: City Lot
Lot Dimensions: 150x105
Parcel#: 15-912-00-15-00700-0000
Parking: Concrete, Driveway, Garage, Garage Door Opener, Garage Faces Side, Workshop in Garage
Sewer: Public Sewer
SQFT. Above Grade: 2162
SQFT. Below Grade: 1015
Utilities: Cable Available, Natural Gas Connected
Water: Public
Window: Double Pane Windows, Tilt-In Windows
Local Schools
High School: Central High
Middle School: Central Jr. High
Elementary School: Alma Schrader Elem.
School District: Cape Girardeau 63
Listed By / Shown By
Listed By
Agency Name: Century 21 Ashland Realty
Shown By
Agency Title: RedKey Realty Leaders
Agency Phone: 314-692-7200

Estimate Your Payment
Estimated Payment
$ 2,198.56 per month $1,933.55 Principal & Interest $161.50 Property Tax $103.51 Homeowner's Insurance
1229 Fairlane Drive | MLS# 26051558
This single family home located at 1229 Fairlane Drive , Cape Girardeau, MO 63701 is currently listed for sale with an asking price of $354,900. This property was built in 1962 and with 3177 sq. ft. Fairlane Drive is located in the Wilson-Groves subdivision within the Cape Girardeau 63 school district. Search Wilson-Groves real estate on www.redkeystlouis.com today.