
BEDS4
BATHS2 full
SQUARE FEET2,562
MLS#26049367
STATUSActive
PROPERTY TYPEResidential - Single Family
SUBDIVISIONHighland Estates #2
SCHOOLFt Zumwalt R-II
Property Description
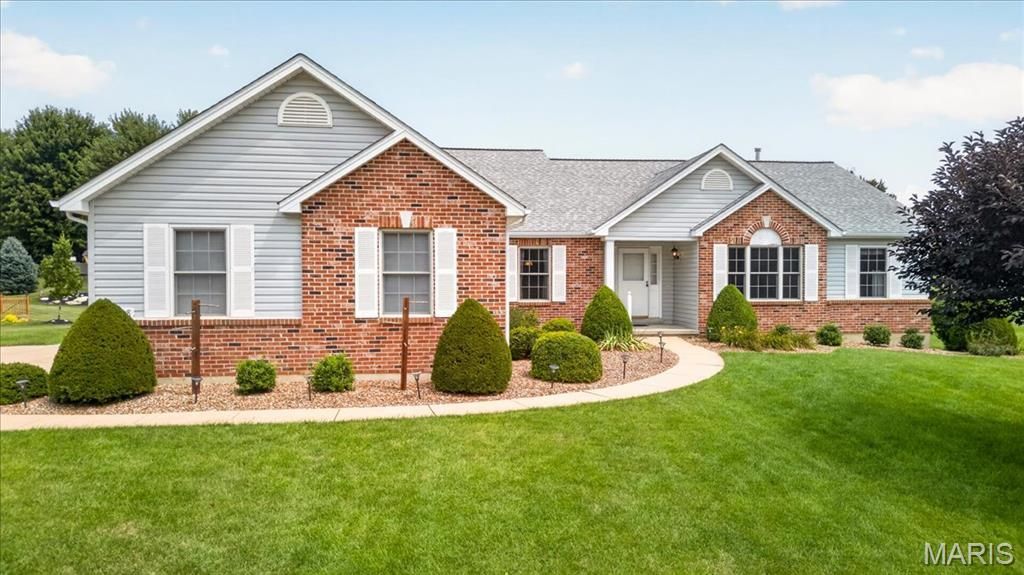
Beautifully maintained ranch home in Wentzville featuring outstanding curb appeal with vinyl siding, brick veneer, a 40-year architectural roof, 3-car attached garage with dual keyless entry pads, 10X10 patio and an in-ground sprinkler system. Step inside to discover hardwood flooring throughout the entry foyer, breakfast room and kitchen. The spacious family room offers a cozy gas fireplace with plant shelving and is filled with natural light from double-hung Andersen windows featuring Hunter Douglas blinds. The kitchen is designed for both everyday living and entertaining with Quartz countertops, custom Cathedral Arch cabinetry, ceramic tile backsplash, deep sink, updated faucet, and an adjoining breakfast room. Just beyond, the bright four-season room provides additional year-round living space. A separate formal dining room with crown molding is perfect for hosting family dinners and holiday gatherings. The unfinished lower level expands your living space with a dedicated hobby/workshop area, and all workbenches and work tables will remain with the home. A rough-in for a half bath offers future expansion potential, and the home also includes a water softener. This move-in ready Wentzville home combines quality construction, thoughtful updates, generous storage, and versatile living spaces in a highly desirable location.
Property Features
Property Type: Residential - Single Family
Basement: Yes
Basement: 8 ft + Pour, Concrete, Full, Roughed-In Bath, Sump Pump, Unfinished
Cooling: Ceiling Fan(s), Central Air
Garage: 3 car attached
Heating: Forced Air
Home Style: Traditional
Lot Size: 0.56 Acres
Taxes: $5,130
Year Built: 2004
Amenities
Breakfast Bar
Breakfast Room
Built-in Features
Ceiling Fan(s)
Crown Molding
Pantry
Separate Dining
Solid Surface Countertop(s)
Vaulted Ceiling(s)
Walk-In Closet(s)
Walk-In Pantry
Whirlpool
Workshop/Hobby Area
Feature Descriptions
Association Amenities: Common Ground
Exterior: Brick Veneer, Vinyl Siding
Fireplace: Blower Fan, Gas
HOA Fee: $150/ Annually
Lot: Few Trees, Landscaped, Level, Sprinklers In Front, Sprinklers In Rear
Parcel#: 2-0095-8610-00-0253.0000000
Sewer: Public Sewer
SQFT. Above Grade: 2562
Utilities: Cable Available
Water: Public
Room Sizes
Family Room: 21x18.5
Dining Room: 14x11
Laundry: 12.5x6
Breakfast Room: 12x11
Primary Bedroom: 17x15
Bedroom 2: 14x11
Bedroom 3: 13x11
Bedroom 4: 13x11
Sunroom: 14x13
Kitchen: 12x12
Local Schools
High School: Ft. Zumwalt North High
Middle School: Ft. Zumwalt North Middle
Elementary School: Mount Hope Elem.
School District: Ft Zumwalt R-II
Listed By / Shown By
Listed By
Agency Name: Berkshire Hathaway HomeServices Select Properties
Shown By
Agency Title: RedKey Realty Leaders
Agency Phone: 314-692-7200

Estimate Your Payment
Estimated Payment
$ 3,010.41 per month $2,451.66 Principal & Interest $427.50 Property Tax $131.25 Homeowner's Insurance
1228 Highland Circle Drive | MLS# 26049367
This single family home located at 1228 Highland Circle Drive , Wentzville, MO 63385 is currently listed for sale with an asking price of $450,000. This property was built in 2004 and has 4 bedrooms and 2 full baths with 2562 sq. ft. Highland Circle Drive is located in the Highland Estates #2 subdivision within the Ft Zumwalt R-II school district. Search Highland Estates #2 real estate on www.redkeystlouis.com today.