
BEDS3
BATHS2 full
SQUARE FEET1,477
MLS#26059840
STATUSActive
PROPERTY TYPEResidential - Single Family
SUBDIVISIONCountry Place 12
SCHOOLPattonville R-III
Property Description
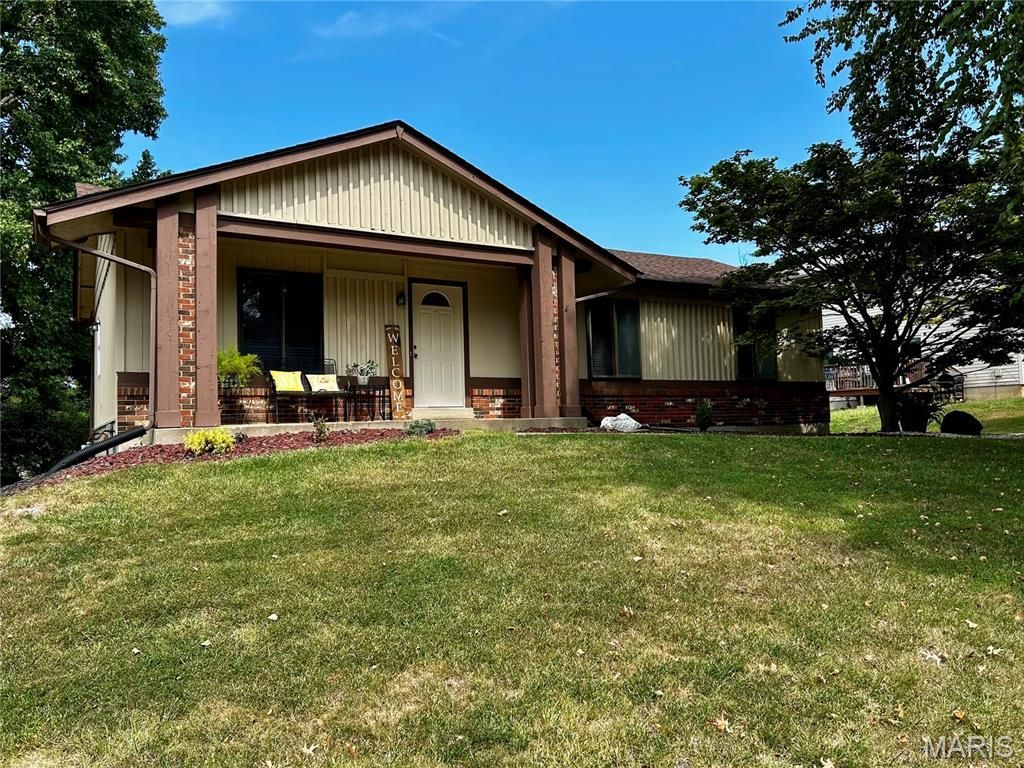
Welcome to this adorable, meticulously clean home in Maryland Heights! This well-maintained 3-bedroom, 2-bath home with rear entry 2 car garage offers 1,210 sq. ft. of living space, neutral dcor, and a fantastic location. The main level features beautiful engineered hardwood flooring throughout the living room and bedrooms and a warm, inviting atmosphere. The kitchen is a large eat in layout with plenty of room for everyone. Just off the kitchen you can enjoy the lovely backyard from the large deck-perfect for outdoor gatherings, relaxing, or enjoying a quiet evening at home. In the lower level you will find a nice sized family room, wired for surround sound, and plenty of storage space. Major updates include a roof replaced in 2024 and an HVAC system less than a year old. With its comfortable layout, inviting outdoor space, and valuable updates, this home is ready for its next chapter. Don't miss your opportunity to make it yours!
Property Features
Property Type: Residential - Single Family
Basement: Yes
Basement: 8 ft + Pour, Partially Finished
Cooling: Central Air
Garage: 2 car attached
Heating: Natural Gas
Home Style: Ranch, Traditional
Lot Size: 0.21 Acres
Roof Type: Architectural Shingle
Taxes: $3,665
Year Built: 1977
Amenities
Eat-in Kitchen
Pantry
Wired for Sound
Feature Descriptions
Appliances: Stainless Steel Appliance(s), Electric Cooktop, Dishwasher, Disposal, Microwave, Electric Oven
Days on Site: 9
Exterior: Brick Veneer, Clapboard
Lot: Back Yard, Some Trees
Lot Dimensions: 61x129x75x120
Parcel#: 13O-13-0859
Sewer: Public Sewer
SQFT. Above Grade: 1210
SQFT. Below Grade: 267
Utilities: Cable Available, Electricity Available, Natural Gas Connected, Underground Utilities
Water: Public
Room Sizes
Living Room: 16.11x12.1
Kitchen: 19x11
Primary Bathroom: 15x11.3
Primary Bathroom: 8.7x5
Bedroom: 10.1x9.6
Bedroom: 12.8x10.3
Bathroom: 7.7x5
Family Room: 21.5x12.4
Storage: 25.11x10.7
Local Schools
High School: Pattonville Sr. High
Middle School: Holman Middle
Elementary School: Rose Acres Elem.
School District: Pattonville R-III
Listed By / Shown By
Listed By
Agency Name: Keller Williams Realty West
Shown By
Agency Title: RedKey Realty Leaders
Agency Phone: 314-692-7200

Estimate Your Payment
Estimated Payment
$ 2,136.42 per month $1,737.96 Principal & Interest $305.42 Property Tax $93.04 Homeowner's Insurance
12233 Country Place Drive | MLS# 26059840
This single family home located at 12233 Country Place Drive, Maryland Heights, MO 63043 is currently listed for sale with an asking price of $319,000. This property was built in 1977 and has 3 bedrooms and 2 full baths with 1477 sq. ft. Country Place Drive is located in the Country Place 12 subdivision within the Pattonville R-III school district. Search Country Place 12 real estate on www.redkeystlouis.com today.