
BEDS4
BATHS2 full 1 partial
SQUARE FEET2,132
MLS#26045690
STATUSActive Under Contract
PROPERTY TYPEResidential - Single Family
SUBDIVISIONRidgeline Manor 3
SCHOOLHazelwood
Property Description
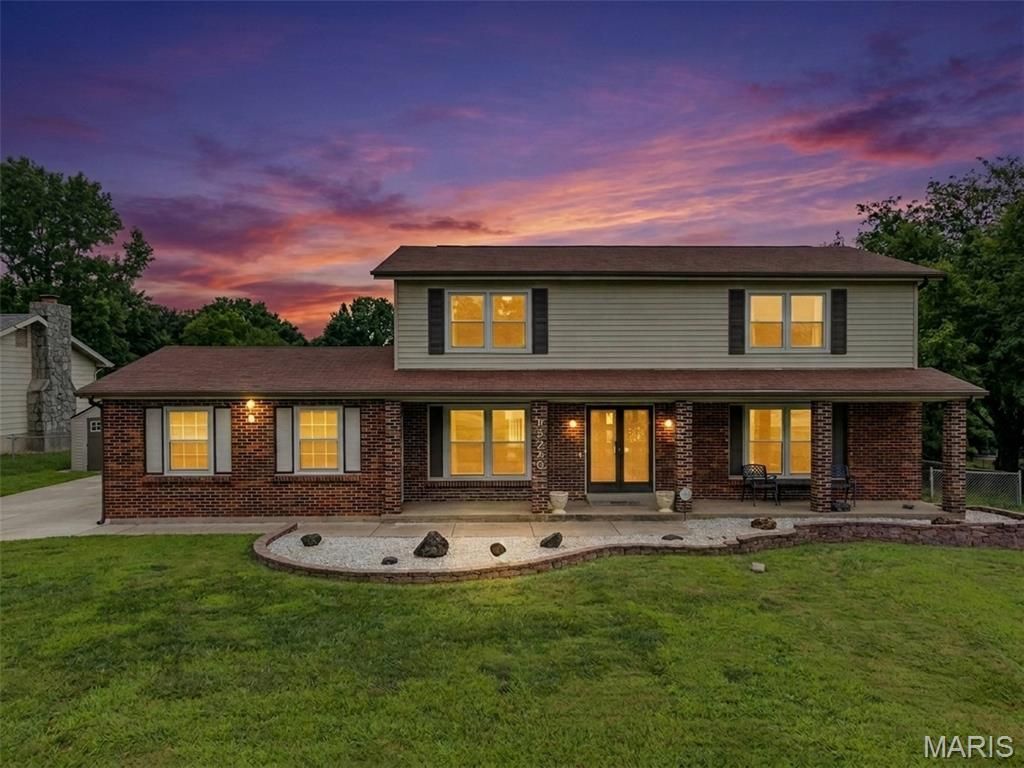
Welcome home to this meticulously maintained, move-in ready gem situated on an impressive nearly half-acre (0.46 acre) lot, offering plenty of space to relax, entertain, or enjoy the outdoors. Inside, you'll appreciate the new windows that fill the home with natural light, along with thoughtful updates that make this home truly move-in ready. The newer concrete driveway enhances the curb appeal while providing ample parking. Conveniently located near shopping, restaurants, parks, schools, and major highways, this home offers the perfect blend of comfort, space, and convenience. Don't miss your opportunity to make this beautiful home your own! House being sold as is!
Property Features
Property Type: Residential - Single Family
Basement: Yes
Basement: 8 ft + Pour, Storage Space
Cooling: Central Air
Garage: 2 car attached
Heating: Forced Air
Home Style: Contemporary, Traditional
Lot Size: 0.46 Acres
Roof Type: Architectural Shingle
Taxes: $3,809
Year Built: 1966
Amenities
Breakfast Room
Entrance Foyer
Separate Dining
Feature Descriptions
Appliances: Dishwasher, Disposal, Microwave, Electric Oven, Free-Standing Electric Oven, Electric Range
Days on Site: 47
Exterior: Vinyl Siding
Fireplace: Decorative, Family Room
Lot: Back Yard
Lot Dimensions: 100x200
Parcel#: 08G-33-0441
Parking: Additional Parking, Attached, Concrete, Covered, Driveway, Garage, On Street, Oversized, Parking Pad, Private
Sewer: Public Sewer
SQFT. Above Grade: 2132
SQFT. Below Grade: 1066
Utilities: Electricity Available, Electricity Connected, Sewer Available, Sewer Connected, Water Available, Water Connected
Water: Public
Room Sizes
Primary Bedroom: 16x14
Bedroom 2: 13x12
Bedroom 3: 16x11
Bedroom 4: 13x11
Dining Room: 13x11
Family Room: 18x14
Kitchen: 17x13
Living Room: 19x12
Local Schools
High School: Hazelwood Central High
Middle School: Central Middle
Elementary School: Jamestown Elem.
School District: Hazelwood
Listed By / Shown By
Listed By
Agency Name: RE/MAX Platinum
Shown By
Agency Title: RedKey Realty Leaders
Agency Phone: 314-692-7200

Estimate Your Payment
Estimated Payment
$ 1,734.58 per month $1,345.15 Principal & Interest $317.42 Property Tax $72.01 Homeowner's Insurance
12220 Winterset Drive | MLS# 26045690
This single family home located at 12220 Winterset Drive, Black Jack, MO 63033 is currently listed for sale with an asking price of $246,900. This property was built in 1966 and has 4 bedrooms and 2 full and 1 partial baths with 2132 sq. ft. Winterset Drive is located in the Ridgeline Manor 3 subdivision within the Hazelwood school district. Search Ridgeline Manor 3 real estate on www.redkeystlouis.com today.