
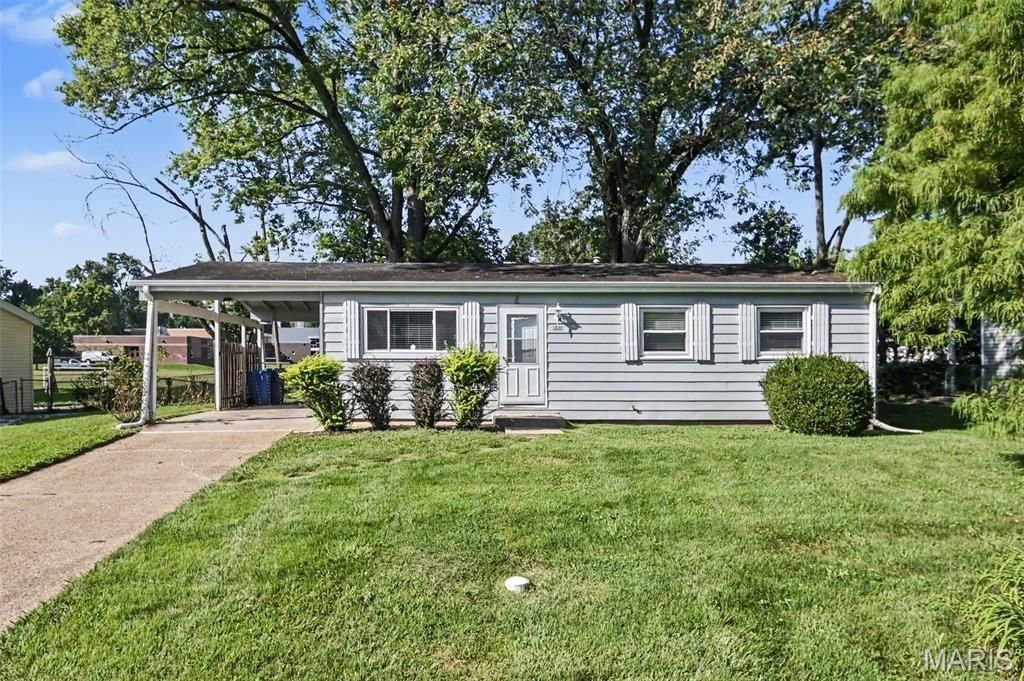
BEDS3
BATHS2 full
SQUARE FEET912
MLS#26053455
STATUSActive
PROPERTY TYPEResidential - Single Family
SUBDIVISIONBrinwood 2nd Add
SCHOOLHazelwood
Property Description
Welcome to this beautifully updated three-bedroom, two-bathroom home located in the desirable Brinwood neighbourhood. This home features a welcoming open-concept floorplan that allows for a seamless flow throughout the main living areas. The kitchen has been handsomely updated with modern granite countertops and stainless steel appliances, making it a highly functional space for cooking and entertaining. The primary bedroom includes the convenience of a dedicated en-suite bathroom. Downstairs, a partially finished basement offers excellent flex space for a variety of uses, while outside, the fully fenced-in backyard provides a great space for outdoor enjoyment. Conveniently located near shopping, restaurants, parks, schools, and major highways, this home provides easy access to everything Florissant has to offer.Schedule your private showing today!
Property Features
Property Type: Residential - Single Family
Basement: Full
Basement: Yes
Cooling: Central Air, Electric
Heating: Forced Air, Natural Gas
Home Style: Traditional
Lot Size: 0.19 Acres
Roof Type: Composition
Taxes: $2,382
Year Built: 1959
Amenities
Smart Thermostat
Feature Descriptions
Appliances: Dishwasher, Disposal, Microwave, Range, Refrigerator
Exterior: Vinyl Siding
Lot: Level
Lot Dimensions: 112x72
Parcel#: 07K-61-0550
Parking: Covered
Sewer: Public Sewer
SQFT. Above Grade: 912
Utilities: Natural Gas Available, Underground Utilities
Water: Public
Room Sizes
Primary Bedroom: 12x14
Bedroom 2: 10x10
Bedroom 3: 10x10
Living Room: 13x14
Local Schools
High School: Hazelwood West High
Middle School: Northwest Middle
Elementary School: Mccurdy Elem.
School District: Hazelwood
Listed By / Shown By
Listed By
Agency Name: Entera Realty, LLC
Shown By
Agency Title: RedKey Realty Leaders
Agency Phone: 314-692-7200

Estimate Your Payment
Estimated Payment
$ 1,202.39 per month $952.88 Principal & Interest $198.50 Property Tax $51.01 Homeowner's Insurance
1220 Estes Drive | MLS# 26053455
This single family home located at 1220 Estes Drive , Florissant, MO 63031 is currently listed for sale with an asking price of $174,900. This property was built in 1959 and has 3 bedrooms and 2 full baths with 912 sq. ft. Estes Drive is located in the Brinwood 2nd Add subdivision within the Hazelwood school district. Search Brinwood 2nd Add real estate on www.redkeystlouis.com today.