
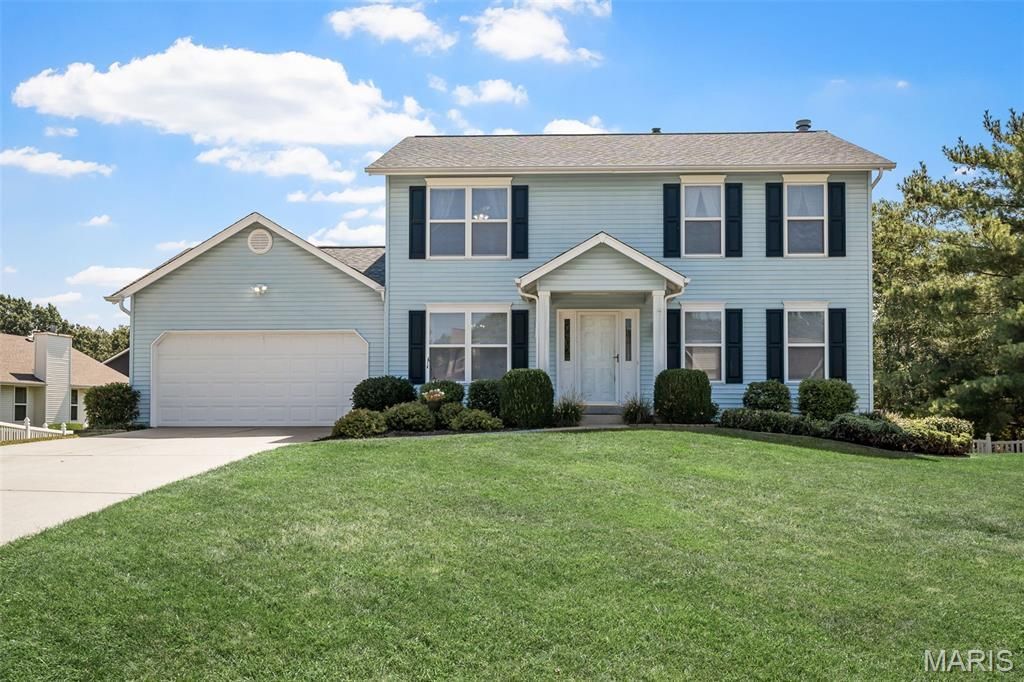
BEDS4
BATHS3 full 1 partial
SQUARE FEET3,500
MLS#26051675
STATUSActive
PROPERTY TYPEResidential - Single Family
SUBDIVISIONMonticello Manor
SCHOOLFrancis Howell R-III
Property Description
Welcome to Monticello Manor! This beautifully updated 4-bedroom, 4-bath home is truly move-in ready and offers plenty of space for comfortable living and entertaining. The oversized garage and finished lower level with a walkout provide exceptional additional space and flexibility. Step outside to the huge, level, fenced backyard featuring a grand deck, perfect for relaxing, entertaining, and enjoying the outdoors.As a resident of Monticello Manor, you'll also enjoy access to the community pool, tennis courts, and clubhouse, creating the perfect setting for family fun and neighborhood living. With its updates, spacious layout, finished lower level, and incredible outdoor space, this one is a must-see!
Property Features
Property Type: Residential - Single Family
Basement: Yes
Basement: Partially Finished
Cooling: Other
Garage: 2 car attached
Heating: Other
Lot Size: 0.22 Acres
Roof Type: Architectural Shingle
Taxes: $3,604
Year Built: 1995
Amenities
Breakfast Bar
Ceiling Fan(s)
Feature Descriptions
Association Amenities: Association Management, Clubhouse, Pool, Tennis Court(s)
Fireplace: Wood Burning
HOA Fee: $375/ Annually
Lot: Back Yard, Front Yard, Level
Lot Dimensions: irr
Parcel#: 3-157C-7285-00-0128.0000000
Parking: Additional Parking
Sewer: Public Sewer
SQFT. Above Grade: 1798
SQFT. Below Grade: 1798
Utilities: Cable Available
Water: Public
Room Sizes
Kitchen: 16x11
Dining Room: 14x9
Living Room: 27x11
Dining Room: 11x11
Primary Bedroom: 17x12
Bedroom 2: 10x11
Bedroom 3: 13x9
Bedroom 4: 10x13
Primary Bathroom: 9x10
Bathroom 2: 9x5
Basement: 25x17
Laundry: 8x7
Basement: 25x13
Bathroom 3: 8x5
Local Schools
High School: Francis Howell High
Middle School: Francis Howell Middle
Elementary School: John Weldon Elem.
School District: Francis Howell R-III
Listed By / Shown By
Listed By
Agency Name: EXP Realty, LLC
Shown By
Agency Title: RedKey Realty Leaders
Agency Phone: 314-692-7200

Estimate Your Payment
Estimated Payment
$ 2,452.76 per month $2,043.05 Principal & Interest $300.33 Property Tax $109.38 Homeowner's Insurance
120 Bromley Court | MLS# 26051675
This single family home located at 120 Bromley Court, O Fallon, MO 63368 is currently listed for sale with an asking price of $375,000. This property was built in 1995 and has 4 bedrooms and 3 full and 1 partial baths with 3500 sq. ft. Bromley Court is located in the Monticello Manor subdivision within the Francis Howell R-III school district. Search Monticello Manor real estate on www.redkeystlouis.com today.