
BEDS3
BATHS3 full
SQUARE FEET2,724
MLS#26008503
STATUSActive
PROPERTY TYPEResidential - Single Family
SUBDIVISIONWinslow
SCHOOLKirkwood R-VII
Property Description
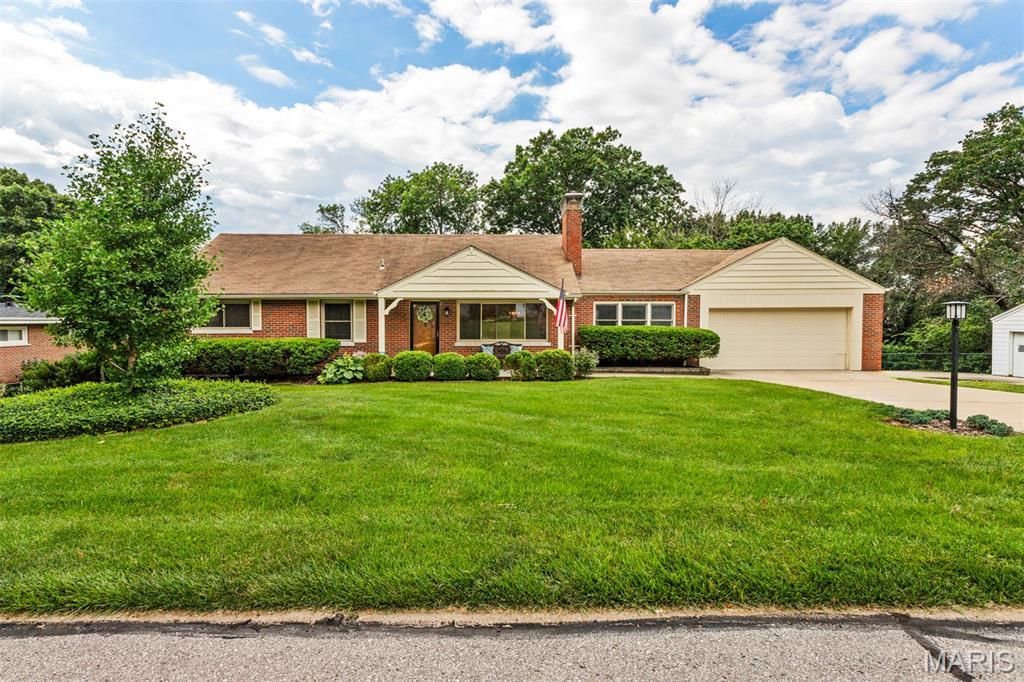
$20,000 price improvement on a home built for how you actually live. Sunny breakfast room mornings. Fall evenings by the fire. Room for everyone to spread out, and a backyard ready for whatever you have in mind. Buyers wait a long time for this combination in Des Peres - and this one is available now.This 1.5-story home offers 2,724 sq ft across three finished levels. The main-floor primary suite includes dual vanities and two closets. You'll also find two wood-burning fireplaces, a center-island kitchen, a wood-paneled den, and a family room that opens to the oversized deck. The walk-out lower level adds a second family room, a 4th sleeping room, and a 3rd full bath.Outside, a flat, fenced, pool-ready half-acre - genuinely rare here. Kirkwood Schools, minutes to I-270, Manchester Rd, and multiple medical centers, and easy access to Hwy 40.Come see whether it feels like yours. Schedule your showing today.
Property Features
Property Type: Residential - Single Family
Basement: Yes
Basement: 8 ft + Pour, Bathroom, Concrete, Exterior Entry, Partially Finished, Sleeping Area, Storage Space, Walk-Out Access
Cooling: Ceiling Fan(s), Central Air
Garage: 2 car attached
Heating: Forced Air, Natural Gas
Home Style: Traditional
Lot Size: 0.46 Acres
Taxes: $4,773
Year Built: 1953
Amenities
Breakfast Room
Ceiling Fan(s)
Center Hall Floorplan
Chandelier
Entrance Foyer
Kitchen Island
Pantry
Separate Dining
Feature Descriptions
Appliances: Dishwasher, Microwave, Electric Range, Gas Water Heater
Days on Site: 179
Exterior: Brick, Brick Veneer
Fireplace: Wood Burning
Lot: Back Yard, Front Yard
Parcel#: 22O-31-0161
Parking: Additional Parking, Attached, Driveway, Garage, Garage Door Opener
Sewer: Public Sewer
SQFT. Above Grade: 2040
SQFT. Below Grade: 684
Utilities: Cable Available, Cable Connected, Electricity Available, Electricity Connected, Natural Gas Connected
Water: Public
Window: Blinds, Insulated Windows
Room Sizes
Living Room: 14x11
Dining Room: 10x9
Kitchen: 11x11
Breakfast Room: 10x9
Family Room: 11x11
Primary Bedroom: 18x11
Bedroom 2: 12x9
Bedroom 3: 19x11
Game Room: 19x12
Sitting Room: 19x11
Den: 20x11
Local Schools
High School: Kirkwood Sr. High
Middle School: North Kirkwood Middle
Elementary School: Westchester Elem.
School District: Kirkwood R-VII
Listed By / Shown By
Listed By
Agency Name: Coldwell Banker Realty - Gundaker West Regional
Shown By
Agency Title: RedKey Realty Leaders
Agency Phone: 314-692-7200

Estimate Your Payment
Estimated Payment
$ 3,554.07 per month $2,995.93 Principal & Interest $397.75 Property Tax $160.39 Homeowner's Insurance
12 Winslow Lane | MLS# 26008503
This single family home located at 12 Winslow Lane, Des Peres, MO 63131 is currently listed for sale with an asking price of $549,900. This property was built in 1953 and has 3 bedrooms and 3 full baths with 2724 sq. ft. Winslow Lane is located in the Winslow subdivision within the Kirkwood R-VII school district. Search Winslow real estate on www.redkeystlouis.com today.