
BEDS5
BATHS4 full 2 partial
SQUARE FEET5,762
MLS#26030441
STATUSPending
PROPERTY TYPEResidential - Single Family
SUBDIVISIONHampton Park Lts 8 Thru 11 Resub Lt
SCHOOLMaplewood-Richmond Heights
Property Description
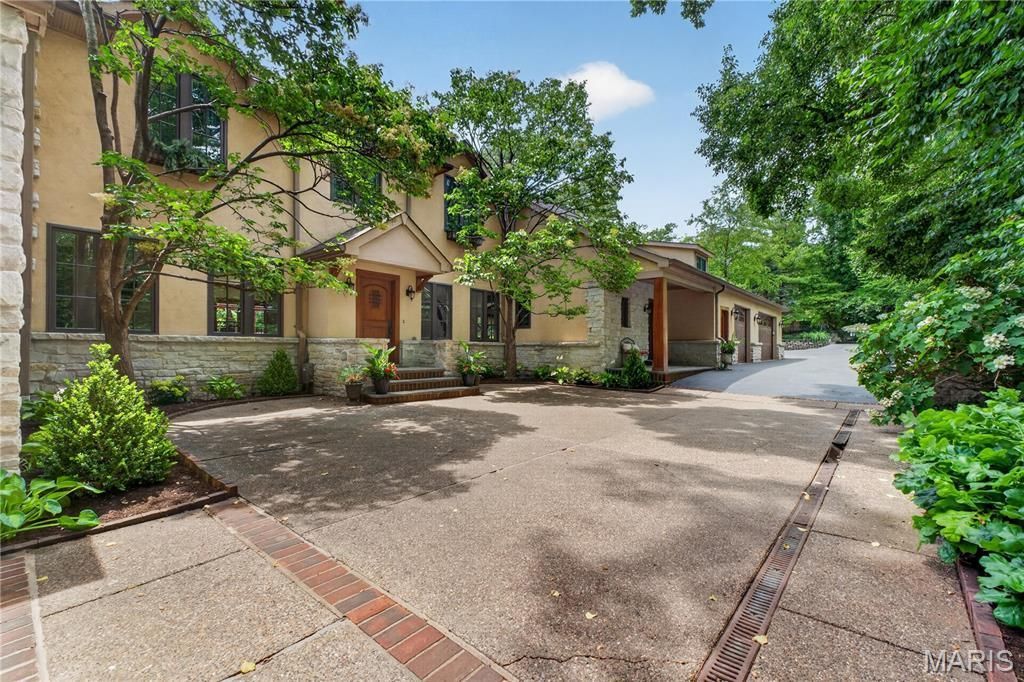
Distinctive architecture and thoughtful design define this custom home in sought-after Hampton Park. Inspired by the work of A. Hays Town, the home blends natural materials with subtle Western influence and timeless detail, creating a warm, refined feel. The main level features a central hallway connecting the light-filled hearth room to the primary suite, with a step-down formal living and dining space. The hearth room showcases reclaimed Douglas fir beams and antique heart pine floors and opens to the kitchen with custom cabinetry, quartzite countertops, tumbled limestone flooring, center island, breakfast area, and main floor laundry. A flexible main-level space functions well as a home office, study, or additional living area and connects to the second floor via a split staircase. Upstairs offers three bedrooms, including a shared connecting bath, a private ensuite, and a second laundry. The walk-out lower level is bright with high ceilings and includes two offices, family room, exercise space, fifth bedroom, full bath, and ample storage. Property offers direct, private access to Hanley Rd.
Property Features
Property Type: Residential - Single Family
Basement: Yes
Basement: Bathroom, Partially Finished, Full, Storage Space, Walk-Out Access
Cooling: Central Air
Garage: 3 car attached
Heating: Natural Gas
Home Style: Craftsman
Lot Size: 0.93 Acres
Taxes: $26,678
Year Built: 2002
Amenities
Beamed Ceilings
Bookcases
Breakfast Bar
Breakfast Room
Butler Pantry
Ceiling Fan(s)
Custom Cabinetry
Dining/Living Room Combo
Eat-in Kitchen
Pantry
Feature Descriptions
Appliances: Stainless Steel Appliance(s)
Association Amenities: None
Days on Site: 65
Exterior: Stone, Stucco
Fireplace: Dining Room, Family Room, Gas, Living Room
HOA Fee: $171/ Annually
Lot: Back Yard, Front Yard, Many Trees, Sloped Up
Parcel#: 20K-64-2121
Parking: Additional Parking, Attached
Sewer: Public Sewer
SQFT. Above Grade: 4962
SQFT. Below Grade: 1539
Utilities: Electricity Connected, Natural Gas Connected, Sewer Connected, Water Connected
Water: Public
Local Schools
High School: Maplewood-Richmond Hgts. High
Middle School: Mrh Middle
Elementary School: Mrh Elementary
School District: Maplewood-Richmond Heights
Listed By / Shown By
Listed By
Agency Name: Douglas Properties
Shown By
Agency Title: RedKey Realty Leaders
Agency Phone: 314-692-7200

Estimate Your Payment
Estimated Payment
$ 16,572.69 per month $13,620.35 Principal & Interest $2,223.17 Property Tax $729.17 Homeowner's Insurance
1189 Hampton Park Drive | MLS# 26030441
This single family home located at 1189 Hampton Park Drive, Richmond Heights, MO 63117 is currently listed for sale with an asking price of $2,500,000. This property was built in 2002 and has 5 bedrooms and 4 full and 2 partial baths with 5762 sq. ft. Hampton Park Drive is located in the Hampton Park Lts 8 Thru 11 Resub Lt subdivision within the Maplewood-Richmond Heights school district. Search Hampton Park Lts 8 Thru 11 Resub Lt real estate on www.redkeystlouis.com today.