
BEDS4
BATHS3 full
SQUARE FEET1,782
MLS#26050106
STATUSPending
PROPERTY TYPEResidential - Single Family
SUBDIVISIONNA
SCHOOLHannibal 60
Property Description
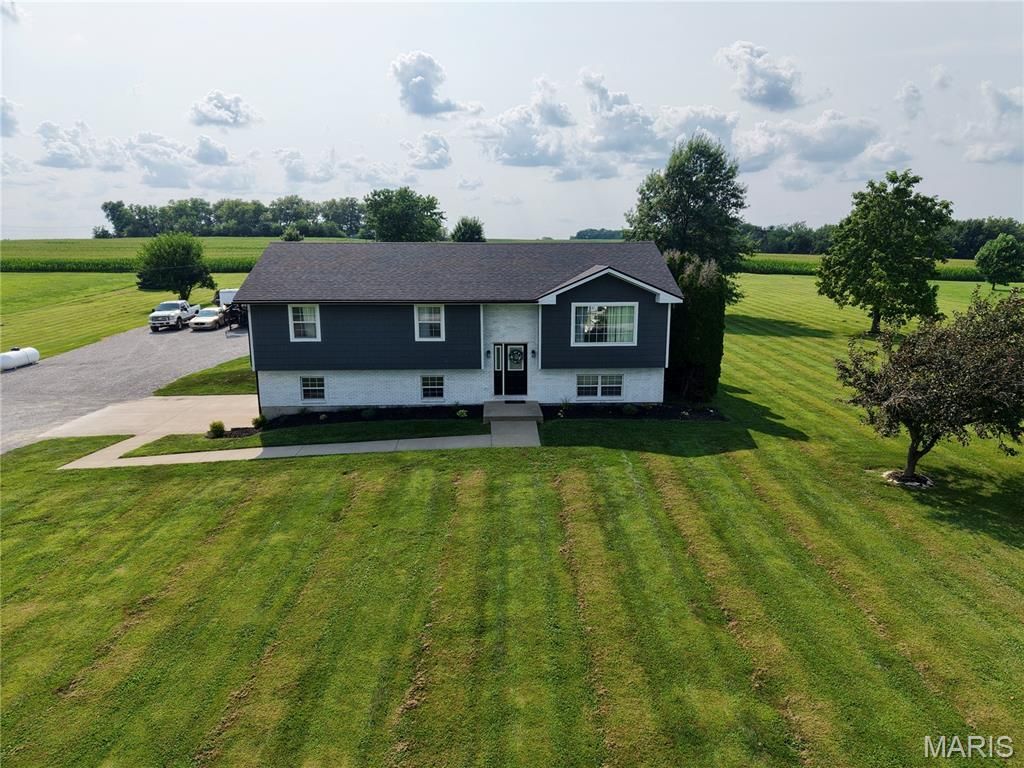
Charming Split-Level on 3 Acres Move-In Ready!Welcome home to this beautifully updated split-level retreat, offering the perfect blend of modern comfort and country charm on a spacious 3-acre lot. Freshly painted throughout with brand-new flooring, this home feels bright, clean, and ready for its next chapter.The main level features 3 bedrooms and 2 full bathrooms, along with a stylish kitchen showcasing stainless steel appliances. Step outside through the new deck, overlooking the flat yard.Downstairs, the finished basement adds valuable flexible living space with a 4th bedroom (or family room option) and a 3rd full bathroom, ideal for guests, a home office, or multigenerational living.Major updates give you peace of mind for years to come: brand-new roof, siding, and gutters have all been recently replaced.Outdoor enthusiasts and hobbyists will love the impressive 28x30 outbuilding, complete with heating, cooling, and a durable concrete floor, perfect for a workshop, studio, storage, or additional garage space.Nestled in a welcoming neighborhood with plenty of room to roam, this property offers the rare combination of privacy, space, and turnkey convenience. Don't miss your chance to make this move-in-ready gem your own!
Property Features
Property Type: Residential - Single Family
Basement: Yes
Basement: Bathroom, Full, Walk-Out Access
Cooling: Central Air
Garage: 2 car attached
Heating: Forced Air, Propane
Home Style: Split Foyer
Lot Size: 3.01 Acres
Roof Type: Architectural Shingle
Taxes: $1,684
Year Built: 2001
Feature Descriptions
Days on Site: 51
Exterior: Brick, Vinyl Siding
Lot: Level, Rectangular Lot
Lot Dimensions: 3.01
Parcel#: 003+03-0.2-10-000-00-06.06100
Sewer: Septic Tank
SQFT. Above Grade: 1386
SQFT. Below Grade: 396
Utilities: Electricity Connected, Propane, Propane Owned, Sewer Connected, Water Connected
Water: Public
Local Schools
High School: Hannibal Sr. High
Middle School: Hannibal Middle
Elementary School: Oakwood Elem.
School District: Hannibal 60
Listed By / Shown By
Listed By
Agency Name: Prestige Realty, Inc
Shown By
Agency Title: RedKey Realty Leaders
Agency Phone: 314-692-7200

Estimate Your Payment
Estimated Payment
$ 2,287.02 per month $2,037.60 Principal & Interest $140.33 Property Tax $109.08 Homeowner's Insurance
11779 Hickory Grove Pl | MLS# 26050106
This single family home located at 11779 Hickory Grove Pl, New London, MO 63459 is currently listed for sale with an asking price of $374,000. This property was built in 2001 and has 4 bedrooms and 3 full baths with 1782 sq. ft. Hickory Grove Pl is located in the NA subdivision within the Hannibal 60 school district. Search NA real estate on www.redkeystlouis.com today.