
BEDS4
BATHS2 full 1 partial
SQUARE FEET1,914
MLS#26048778
STATUSActive
PROPERTY TYPEResidential - Single Family
SUBDIVISIONBrookdale 2
SCHOOLParkway C-2
Property Description
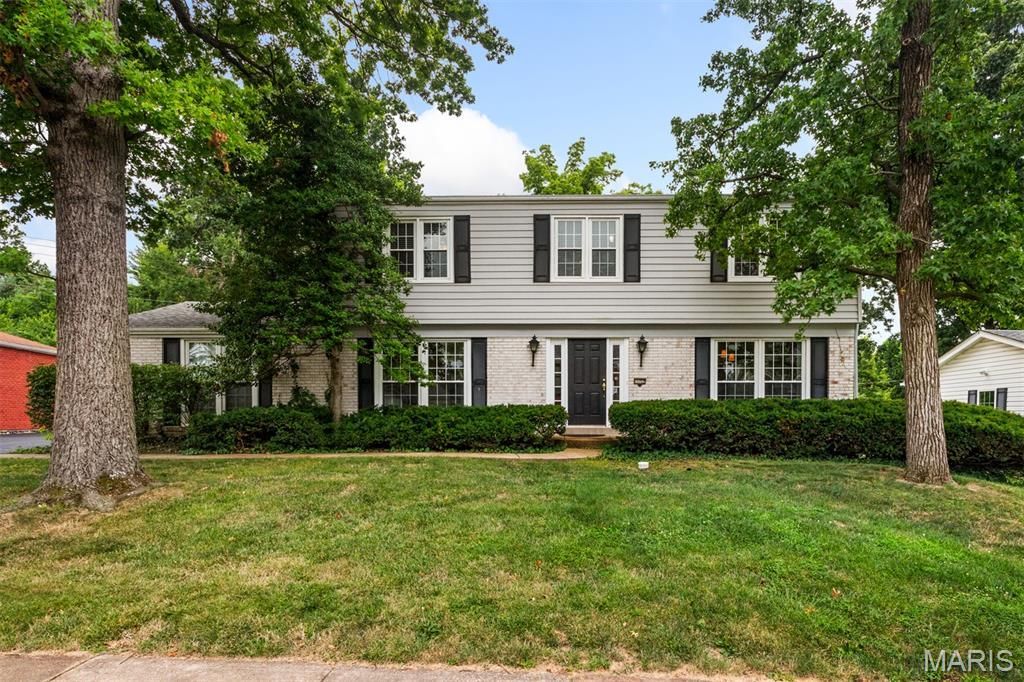
Space is the story here, and so is the value. Over 1,900 square feet holds four bedrooms, 2.5 baths and a three season room, and all of it sits on a level .30 acre lot that is literally park-like in coveted Brookdale, in the Parkway School District served by Craig Elementary and centrally located in 63146. Inside, the large Dining Room is ready for your social and holiday gatherings while the quiet Living Room works beautifully as a Library or Home Office. The Family Room is where everyone lands, with a gas fireplace on one end, peg and plank hardwood floors under the carpeting, and an oversized slider out to the three season room overlooking that level backyard. Just around the corner, the Eat In Kitchen offers stainless steel appliances and a wall oven/microwave combo--perfect for creating all of your culinary specialties. Upstairs, the oversized primary bedroom with walk in closet and ensuite bath is your nightly retreat, joined by three amply sized bedrooms (all with hardwood floors under the carpeting!) and a second full bath. Updated windows, HVAC, kitchen and appliances mean the big items are handled. At $380,000, this one is especially value packed. Make your appointment today.
Property Features
Property Type: Residential - Single Family
Basement: Yes
Basement: 8 ft + Pour, Full
Cooling: Central Air
Garage: 2 car attached
Heating: Forced Air
Home Style: Traditional
Lot Size: 0.31 Acres
Taxes: $3,972
Year Built: 1965
Feature Descriptions
Association Amenities: None
Days on Site: 58
Exterior: Concrete, Vinyl Siding
Fireplace: Family Room, Gas
HOA Fee: $150/ Annually
Lot: Back Yard, Front Yard, Level
Parcel#: 16N-41-0092
Sewer: Public Sewer
SQFT. Above Grade: 1914
Utilities: Electricity Connected, Natural Gas Connected, Sewer Connected
Water: Public
Room Sizes
Dining Room: 15x11
Living Room: 11x11
Kitchen: 12x12
Family Room: 21x11
Sunroom: 16x14
Primary Bedroom: 17x11
Bedroom 2: 15x10
Bedroom 3: 12x11
Bedroom 4: 11x10
Local Schools
High School: Parkway North High
Middle School: Northeast Middle
Elementary School: Craig Elem.
School District: Parkway C-2
Listed By / Shown By
Listed By
Agency Name: Coldwell Banker Realty - Gundaker West Regional
Shown By
Agency Title: RedKey Realty Leaders
Agency Phone: 314-692-7200

Estimate Your Payment
Estimated Payment
$ 2,512.13 per month $2,070.29 Principal & Interest $331.00 Property Tax $110.83 Homeowner's Insurance
11722 Holly Springs Drive | MLS# 26048778
This single family home located at 11722 Holly Springs Drive, Saint Louis, MO 63146 is currently listed for sale with an asking price of $380,000. This property was built in 1965 and has 4 bedrooms and 2 full and 1 partial baths with 1914 sq. ft. Holly Springs Drive is located in the Brookdale 2 subdivision within the Parkway C-2 school district. Search Brookdale 2 real estate on www.redkeystlouis.com today.